
Carbon Neutral Corridor Research and Design
-
Architecture
Interior Design
Comprehensive Planning
Programming
Signage Design
Site Evaluation/Selection
Site Planning
Wayfinding/Signage -
Adaptive Reuse
Carbon-Sequestering Biogenic Material
Comprehensive Planning
Enhanced Site Accessibility
Environmental Education Strategies
Habitat Restoration
Heat Island Effect Mitigation
Life Cycle Assessment (LCA) for Carbon
Light Pollution Reduction
Low Maintenance Materials
Passive Building Envelope
Permeable Surface Expansion
Rainwater Management
Renewable Energy*LEED Platinum Certified | World’s First Dual Certified Zero Energy and Zero Carbon Existing Building by ILFI
-
Ongoing
-
Memphis, Tennessee
Reimagining Middle America’s aging commercial corridor building stock as a conduit for 21st century community building. Incremental changes to connectivity, design and sustainability are woven together to create an accessible path to connected, carbon neutral, and human-centered districts.
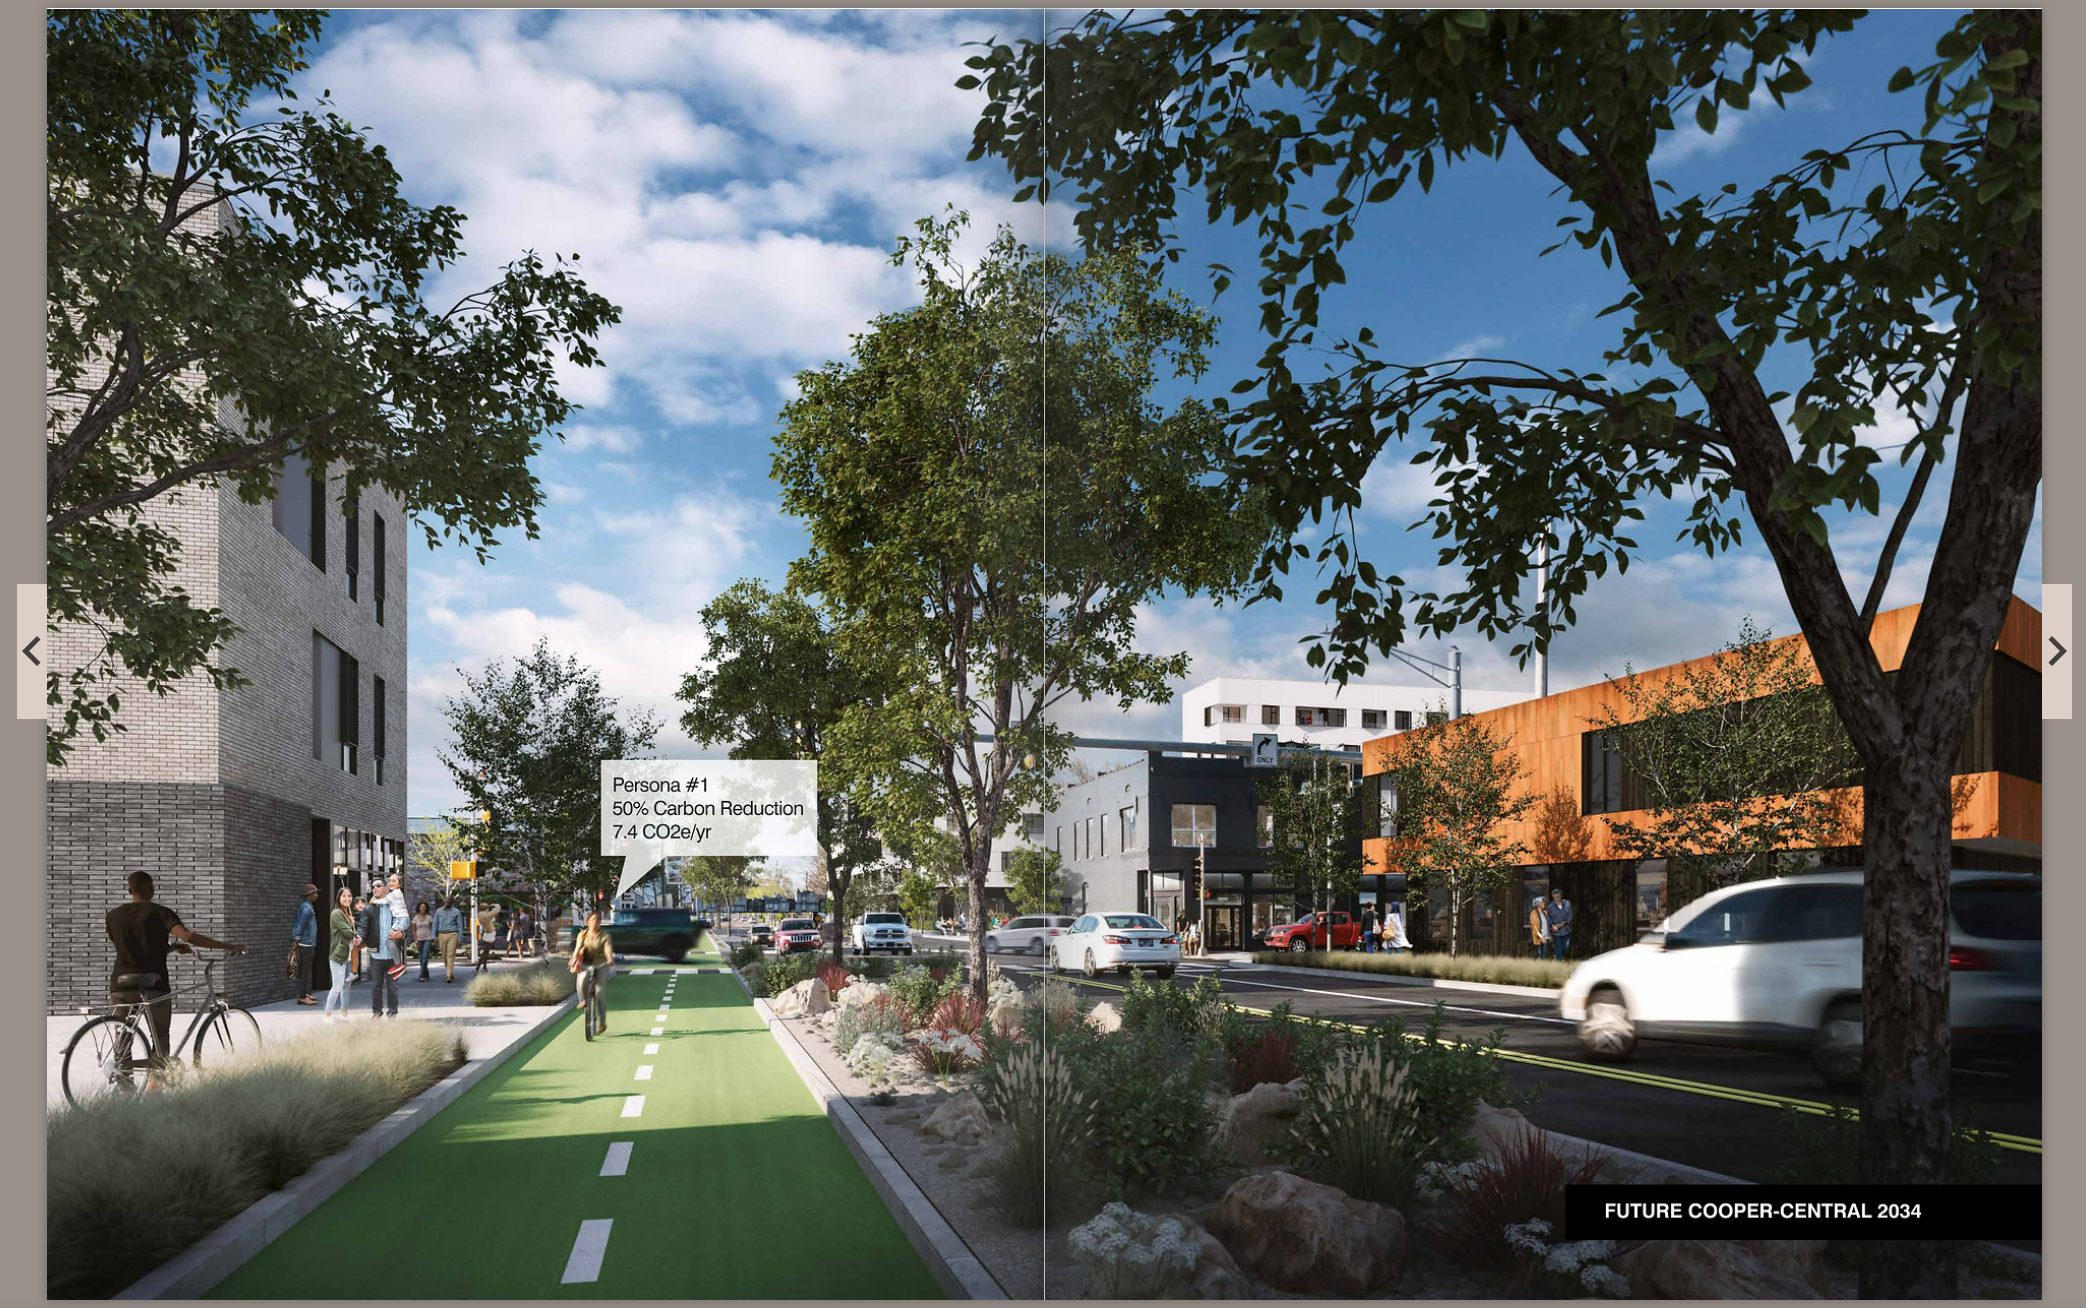
This project, sited in South Cooper Street’s 3-mile corridor, uses a case study as a proof-of-concept. This case study is designed to quantify carbon emissions relative to a specific context, using tools developed to analyze carbon creators, carbon avoiders, sequestration, and localized renewable energy generation. Considerations were given to embrace local character, retrofit existing building stock, activate and enhance the pedestrian way, and right-sizing the infrastructure of the street for mixed-modal transportation - not just the automobile. This exercise blends the priorities and growth of both public and private stakeholders within a community context. The case study is not intended as a utopian vision, but instead a path for incremental growth with diverse outcomes within the framework.

-
For the past 50 years, the landscape of innovation has been dominated by suburban corridors of spatially isolated corporate campuses, accessible only by car, with little emphasis on integrating work, housing, and recreation. A new urban model is emerging; in these areas, sometimes referred to as Innovation Districts, anchor institutions and companies are situating themselves strategically, connecting with technology companies, business incubators, and creatives. These districts strive for density, walkability, and easy access to various transit options, retail and restaurants, and mixed-use development. Resilient communities in this century must connect people, they must use design excellence to provide local, specific solutions (problem-solving, place-making), and they must establish feasible approaches to combat climate change. By combining subtle shifts in conventional approaches to commercial development and design, this project envisions a locally authentic, resilient, and accessible future. Additionally, how qualitative and measurable urban design strategies can reduce carbon impact comprehensively at the district scale.
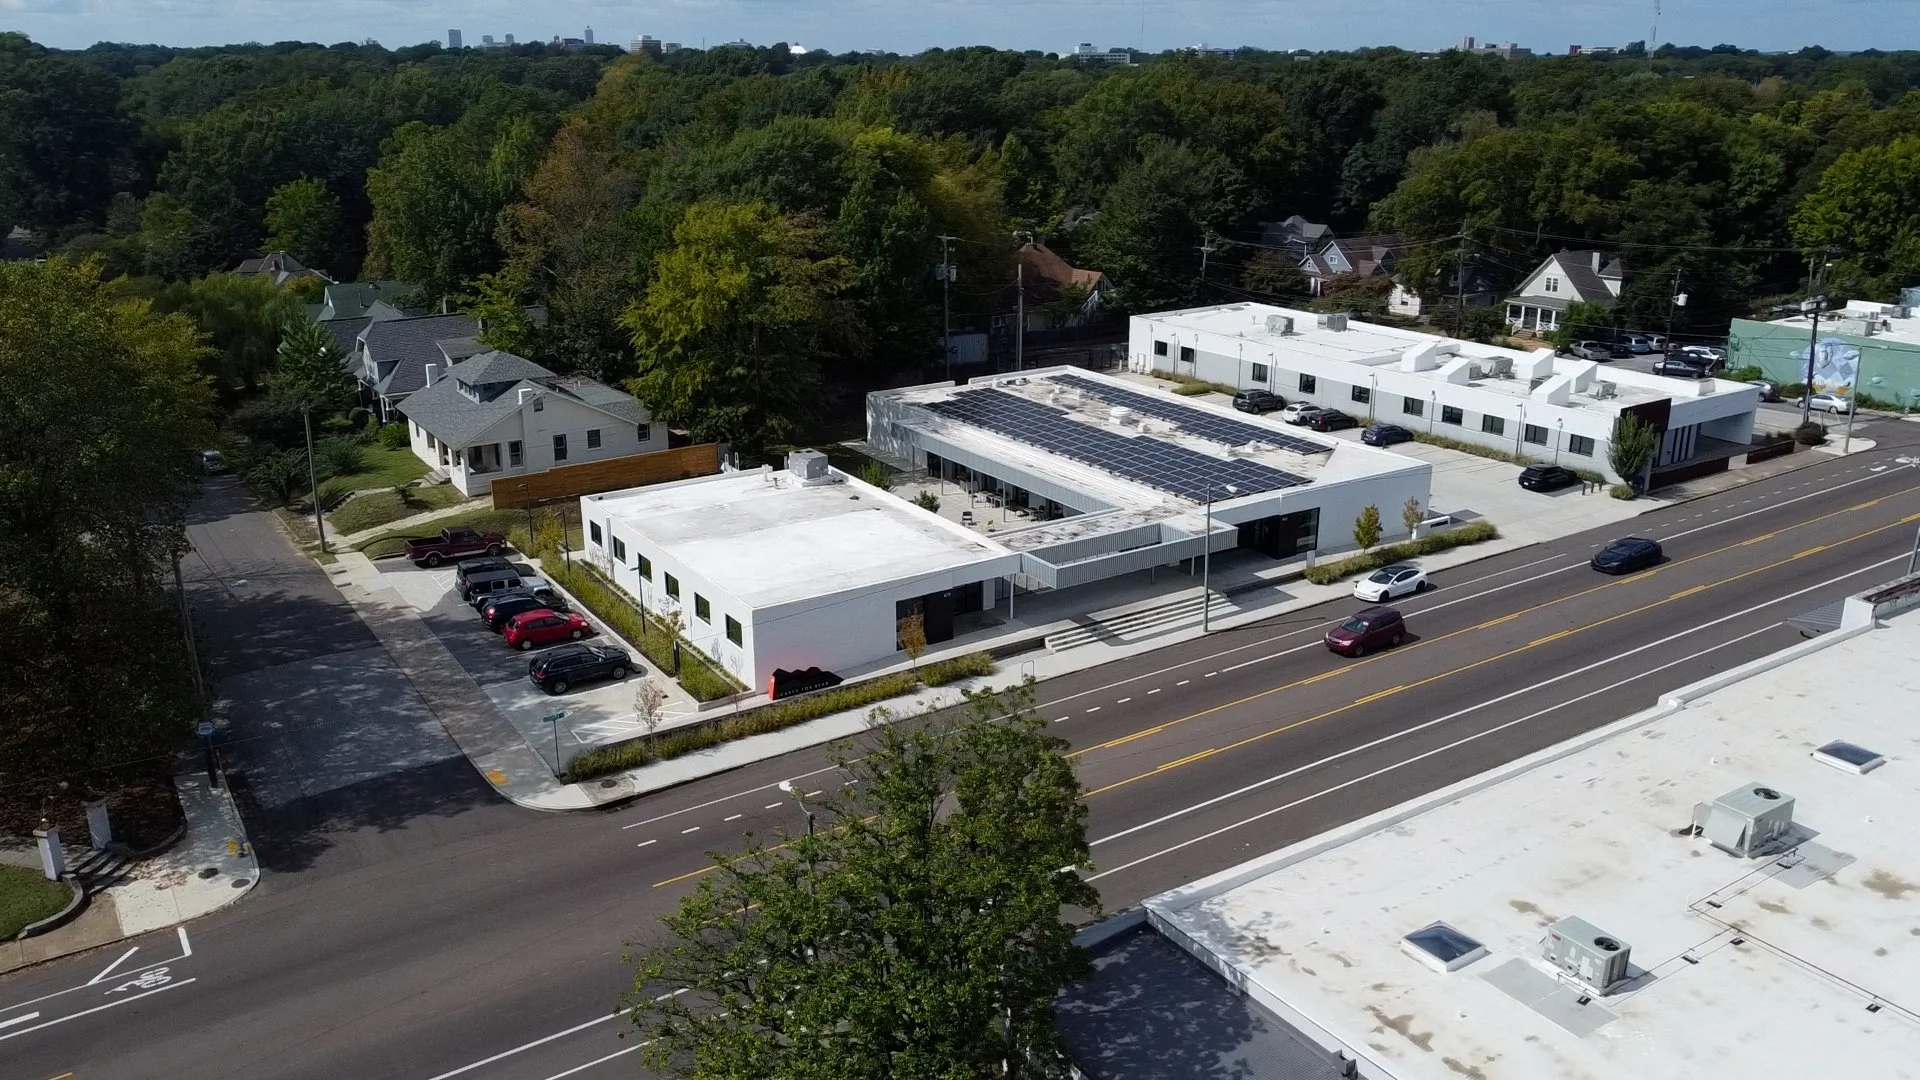
The launch point for this pursuit is rooted in archimania’s experience as designer, architect, urbanist, developer, landlord, and neighbor on South Cooper Street. archimania’s office at 663 South Cooper is the world’s first commercial building to become dual Zero Energy and Zero Carbon Certified by the International Living Future Institute. In addition to achieving LEED Platinum certification, the project was recognized with an AIA COTE (Committee on the Environment) Top Ten award in 2022. This inquiry and exploration creates a scalar and investigative path for a more resilient and healthy future in our reimagined communities. With this in mind, we began with three questions:
How can a community shape a healthier future for the neighborhood they live in?
What steps can a person take to be incrementally impactful towards a carbon neutral future?
How can the current systems of development and city planning be disrupted to create better places for people?
At its core, the goal of reducing global carbon emissions is a straightforward task - limit burning fossil fuels and sequester more atmospheric carbon. However, when attempting to practically address it, the reality is extremely challenging because the behaviors that are causing increased atmospheric carbon are spread across many sectors.
Explore Research Findings, Toolkits and Case Studies here.
AIA RICHARD UPJOHN RESEARCH INITIATIVE
Toward A Carbon Neutral Corridor
archimania was honored to be a recipient of the 2022 AIA Upjohn Research Initiative. Using a mixed method approach, the grant supported research and development over two years to provide a Carbon Neutral Corridor model for reimagining aging commercial and residential corridors into locally authentic, resilient, equitable and inclusive solutions to rising energy use and carbon emissions. The study explored lower-carbon streetscapes, carbon neutral building strategies, and engagement with public/private partnerships to create a path for a more resilient and healthy future in urban communities.