Mud Island River Park and Aquarium
-
Architecture
Comprehensive Planning
Programming
Site Evaluation
Site Planning
Wayfinding/Signage -
Comprehensive Planning
Enhanced Site Accessibility
Environmental Education Strategies
Green Vegetative Roof
Habitat Restoration
Heat Island Effect Mitigation
Light Pollution Reduction
Low Maintenance Materials
Passive Building Envelope
Permeable Surface Expansion
Rainwater Management
Reclaimed Building Materials
Wetland Preservation -
Completed December 2017
-
Memphis, Tennessee
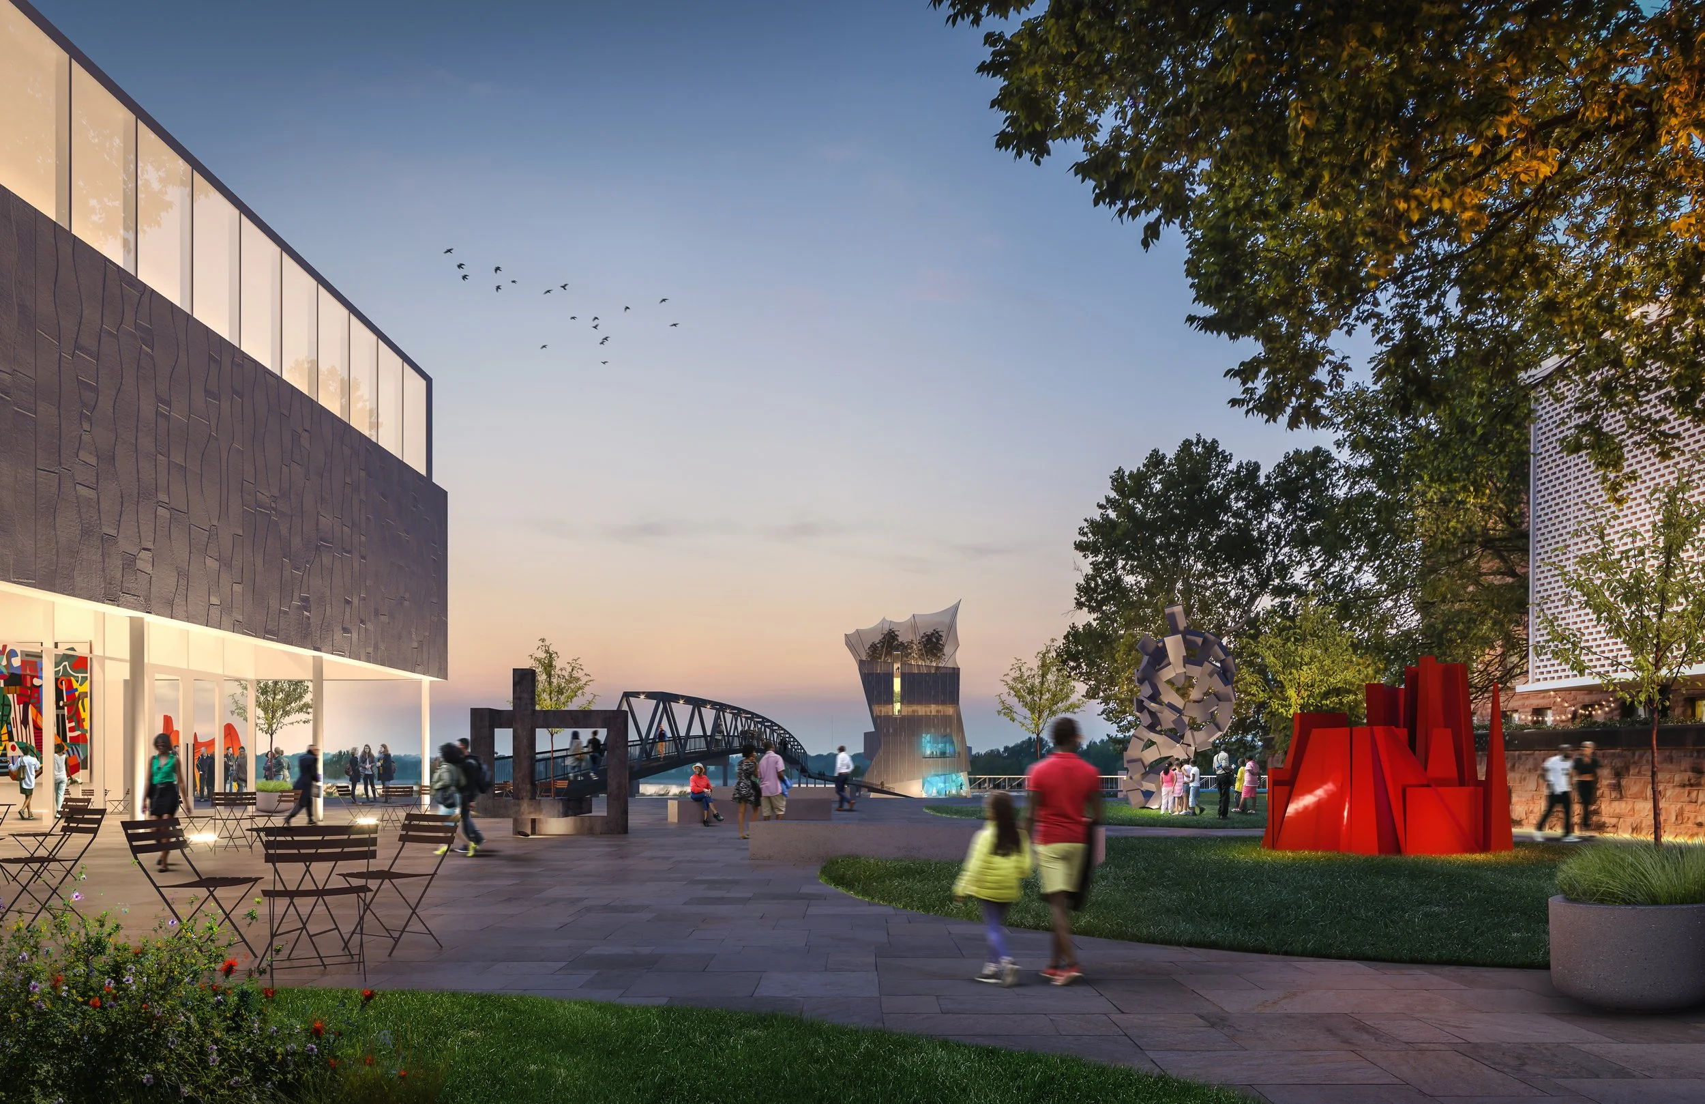

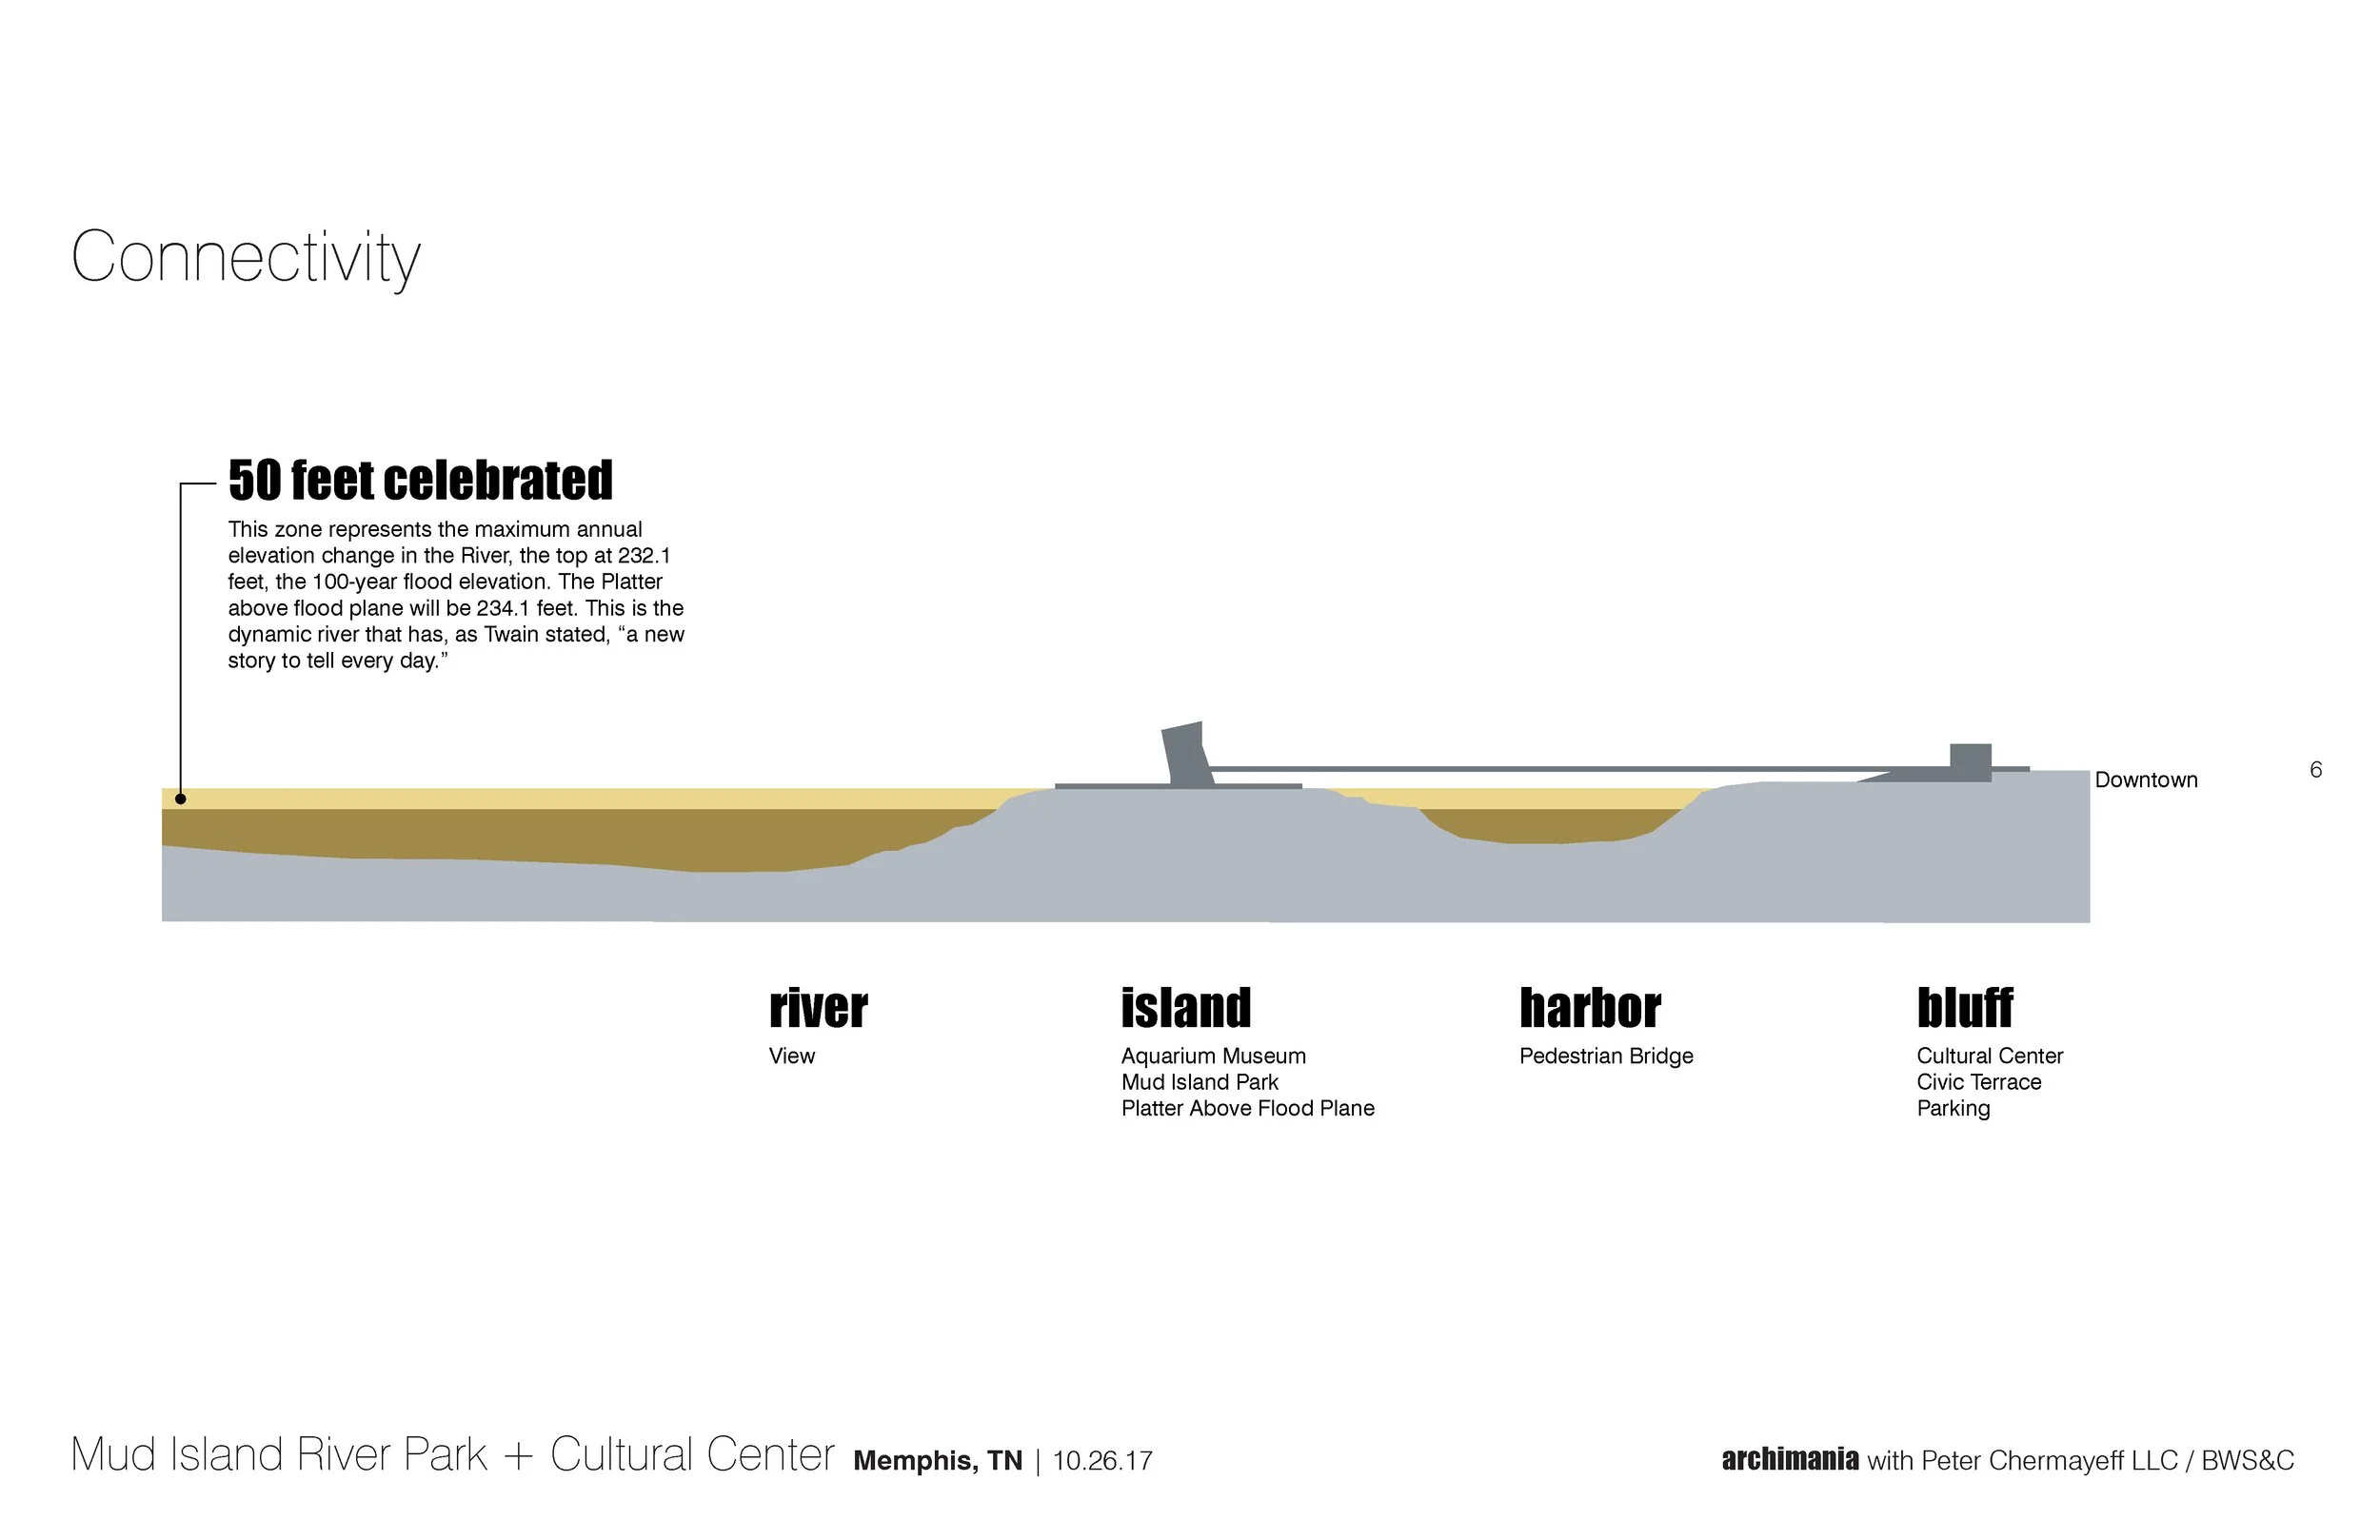
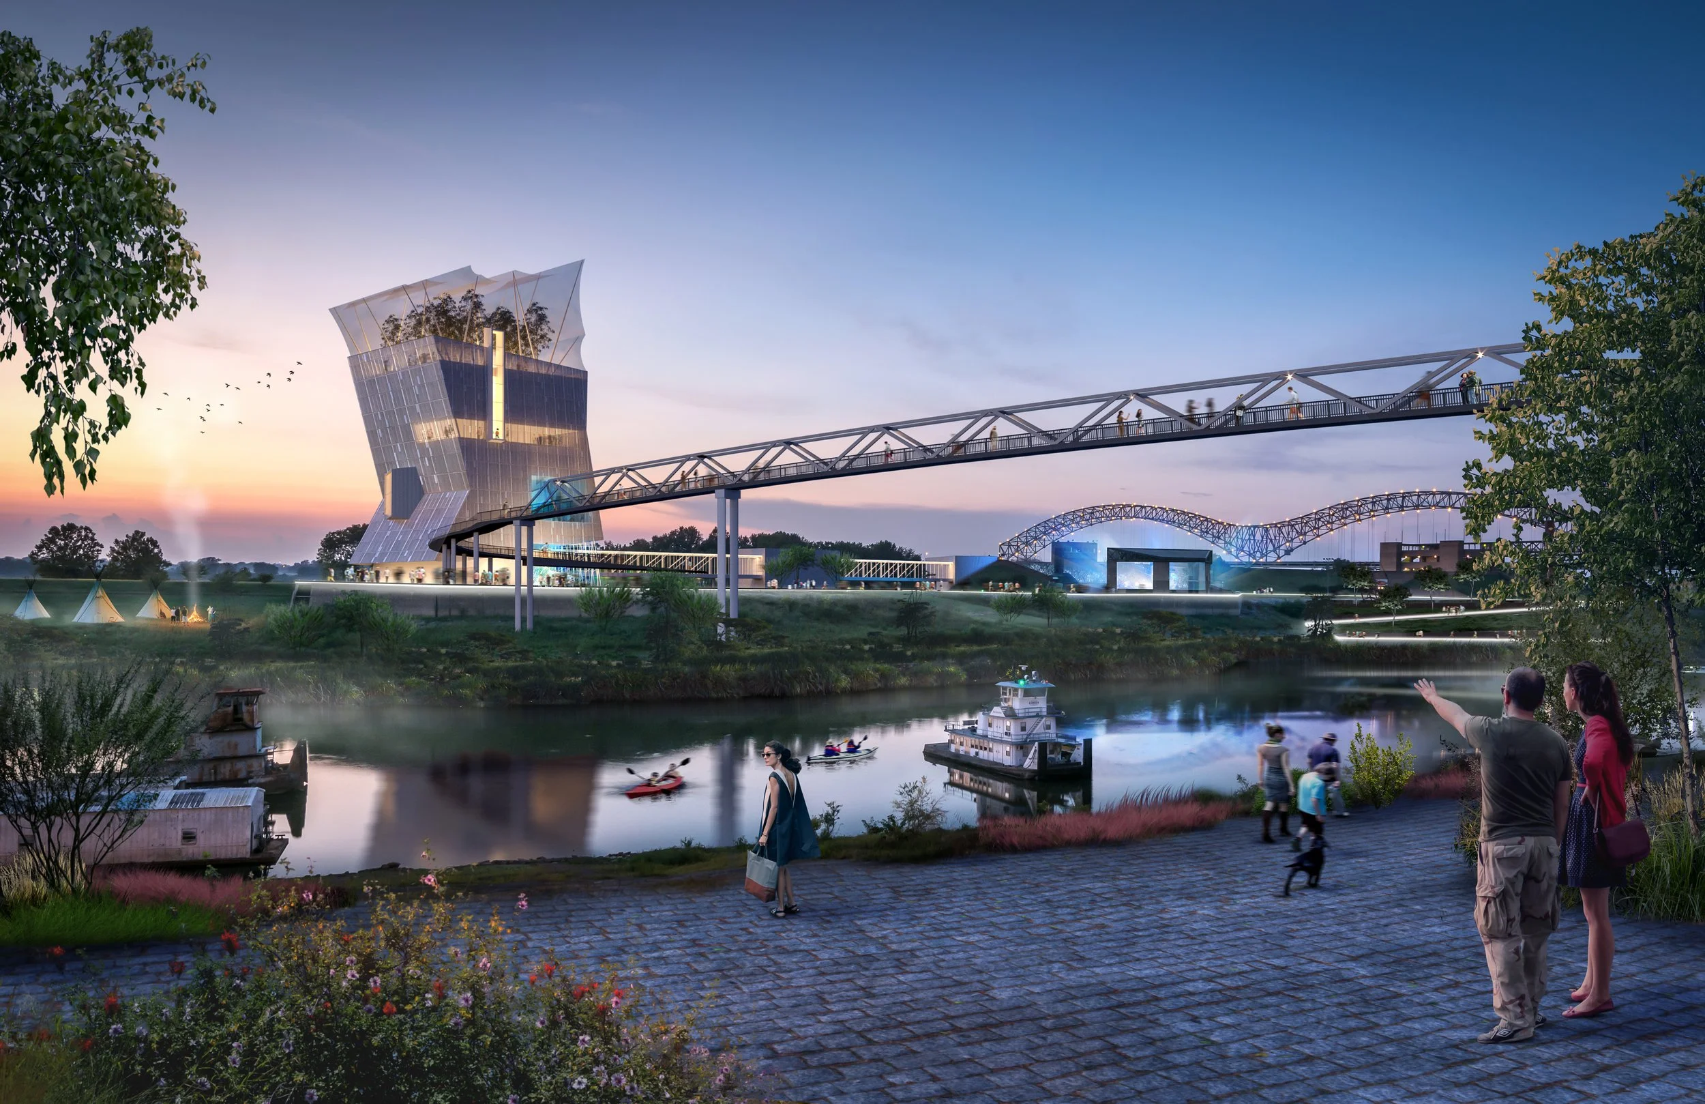
A sequence of spaces along the length of the Aquarium and the corresponding Mississippi River Model tells a story that is only possible in Memphis. The Vision Plan capitalizes on the built assets created in the 20th century, enhancing them with a pedestrian-oriented public park and engaging amenities, and utilizes and celebrates the dynamic relationship and elevation changes that exists between the river and land. The journey is populated by interactive exhibits and educational opportunities, oriented around water studies. With a seamless experience along both sides of the river and harbor edges, the Plan elevates the economic potential and public well-being of Memphis. The river, island, harbor, and bluff become connected as one park experience informed by the Memphis Riverfront Concept (i.e. to Foster/Restore/Connect), as developed by Studio Gang Architects. The Vision Plan was created by archimania with Peter Chermayeff LLC and BWS&C.
The proposed new Mud Island River Park and Aquarium showcases the City’s rich heritage through a best-in-class 21st-century experience, fueling economic downtown development and rivaling other nationally known aquarium-focused waterfront developments.