The Bodine School
-
Architecture
Interior Design
Comprehensive Planning
Programming
Signage Design
Site Evaluation/Selection
Site Planning
Wayfinding/Signage -
Adaptive Reuse
Enhanced Site Accessibility
Light Pollution Reduction
Low Maintenance Materials
Rainwater Management
Wetland Preservation -
Ongoing
-
Germantown, Tennessee
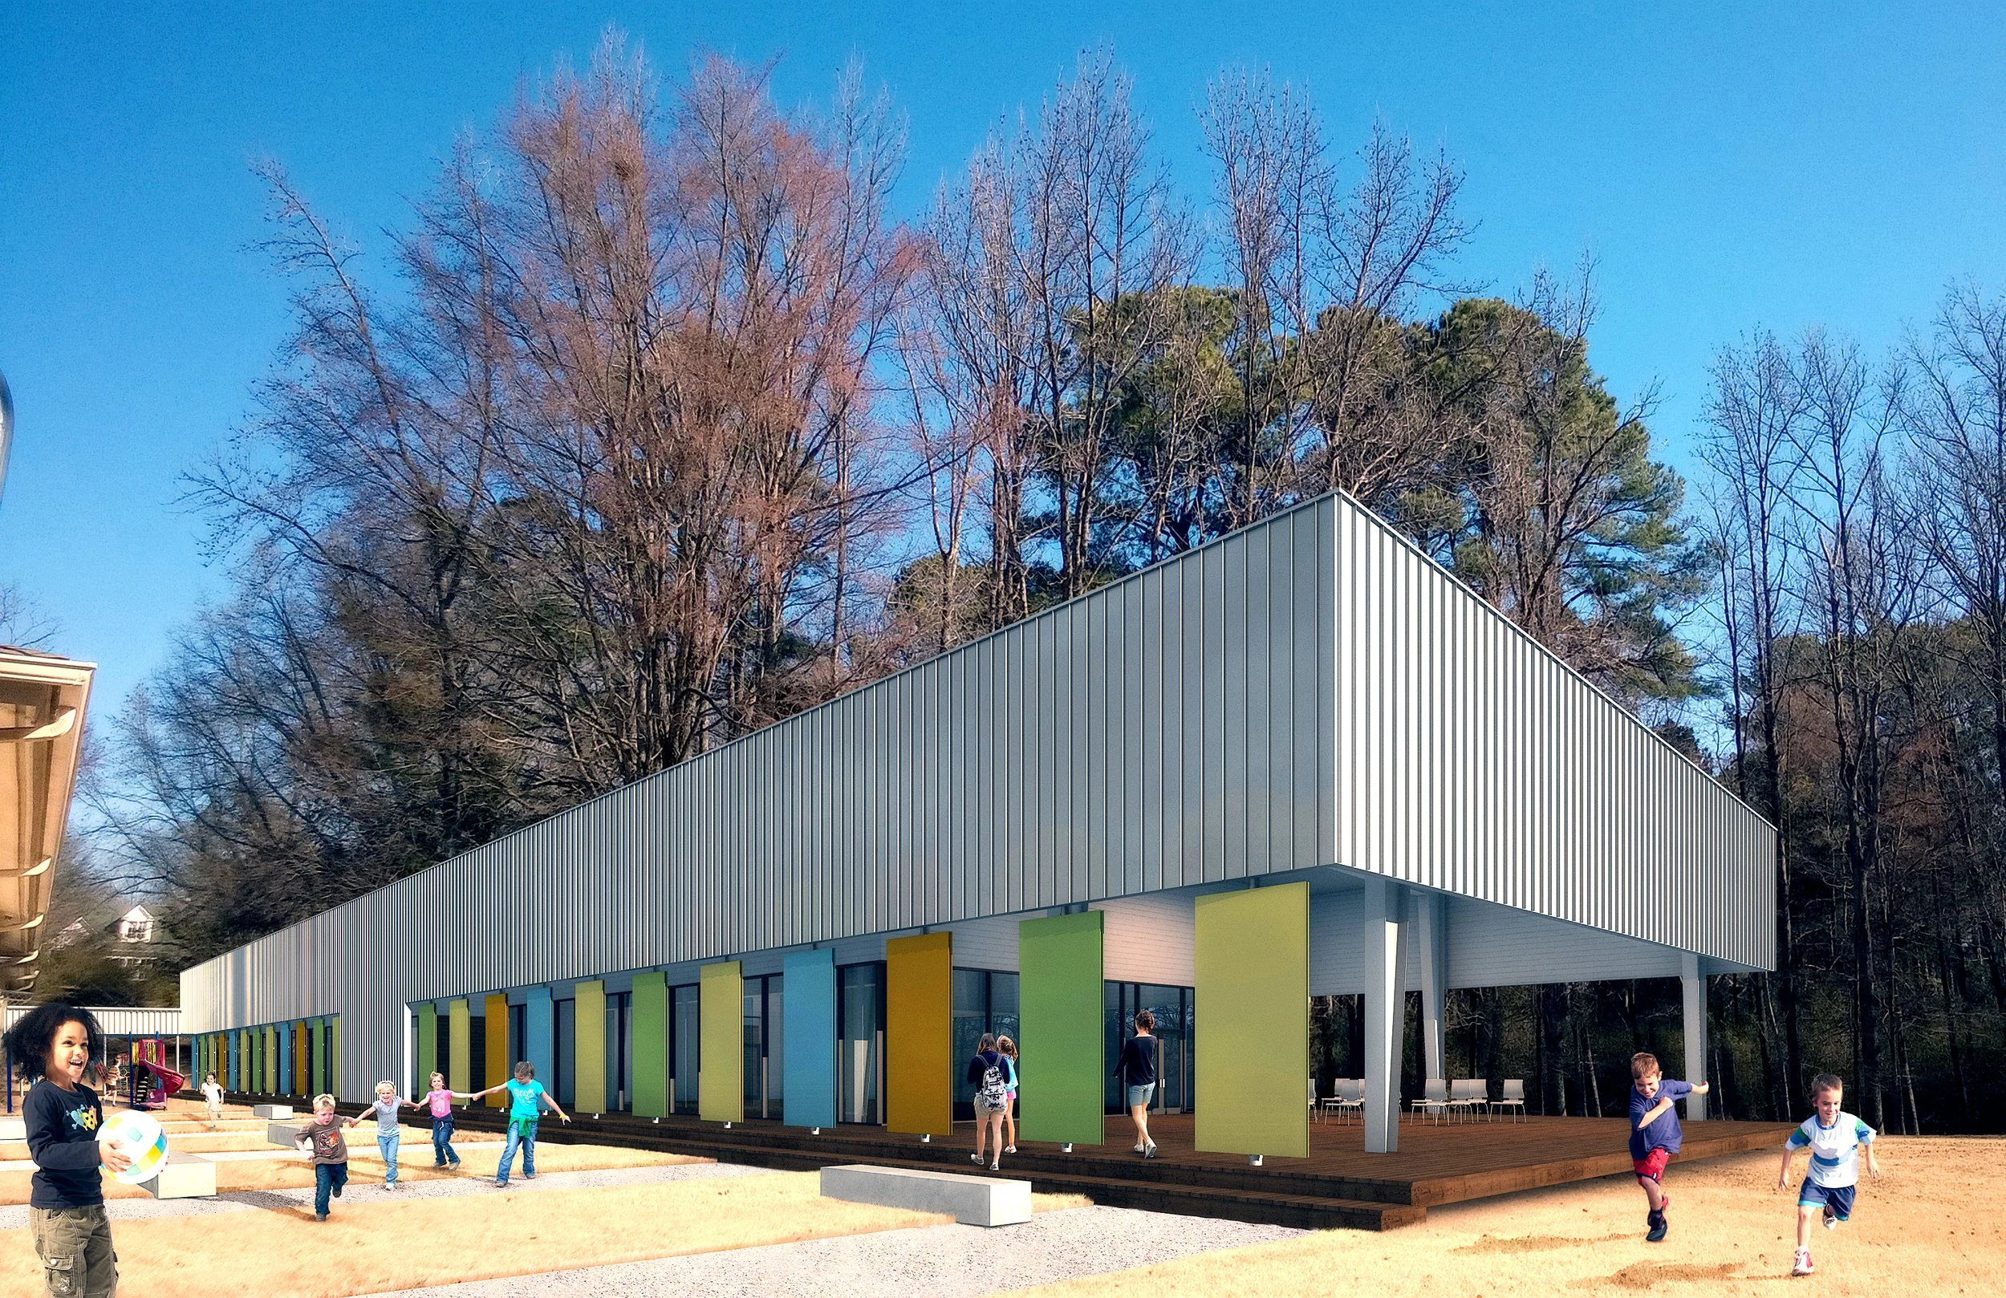
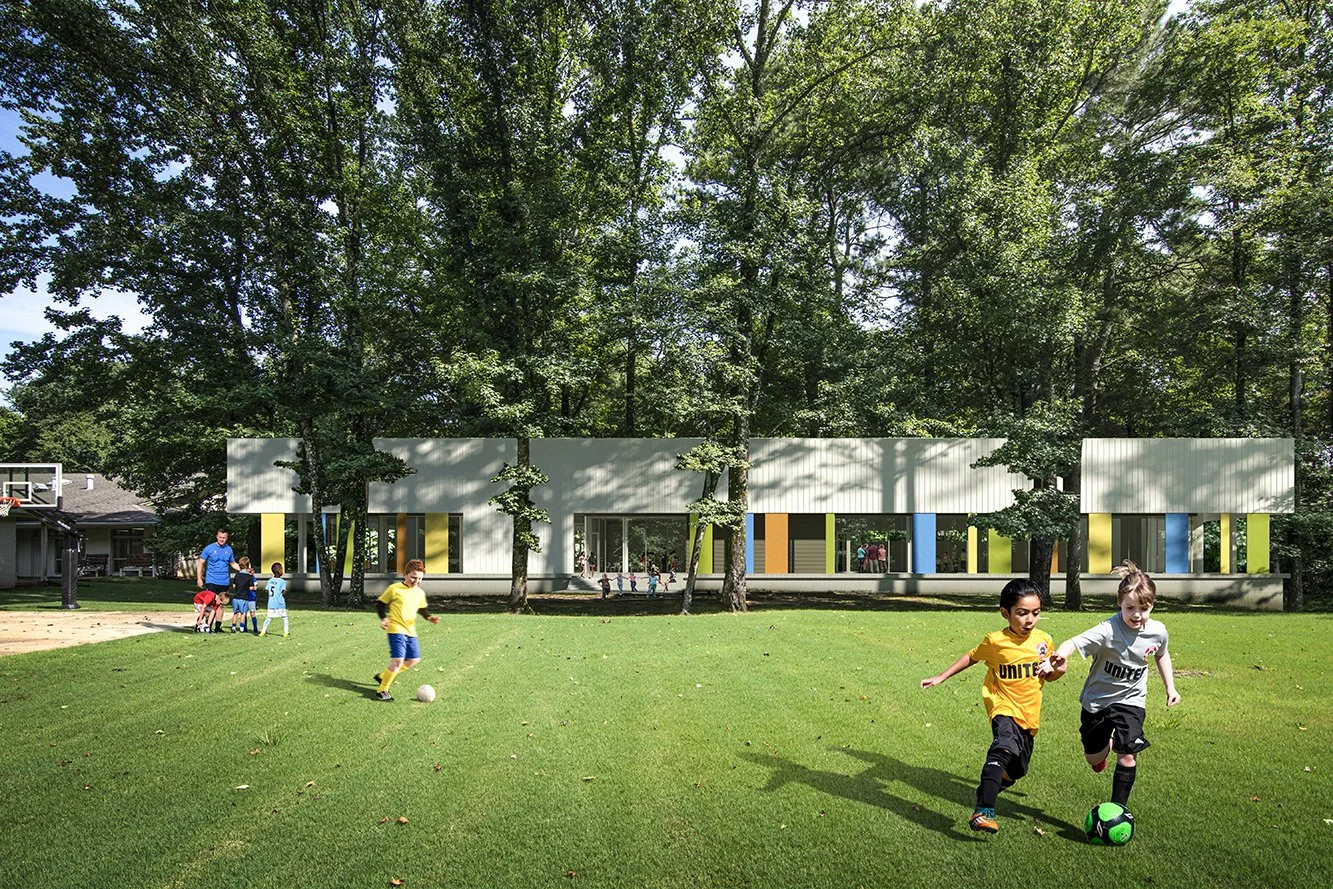
The Bodine School was formed in 1972 to provide a holistic vision of childhood education, specifically focused on students living with dyslexia. The client sought to fully renovate their existing 17,600 sf facility, in addition to designing a new ground-up 25,000 sf addition.
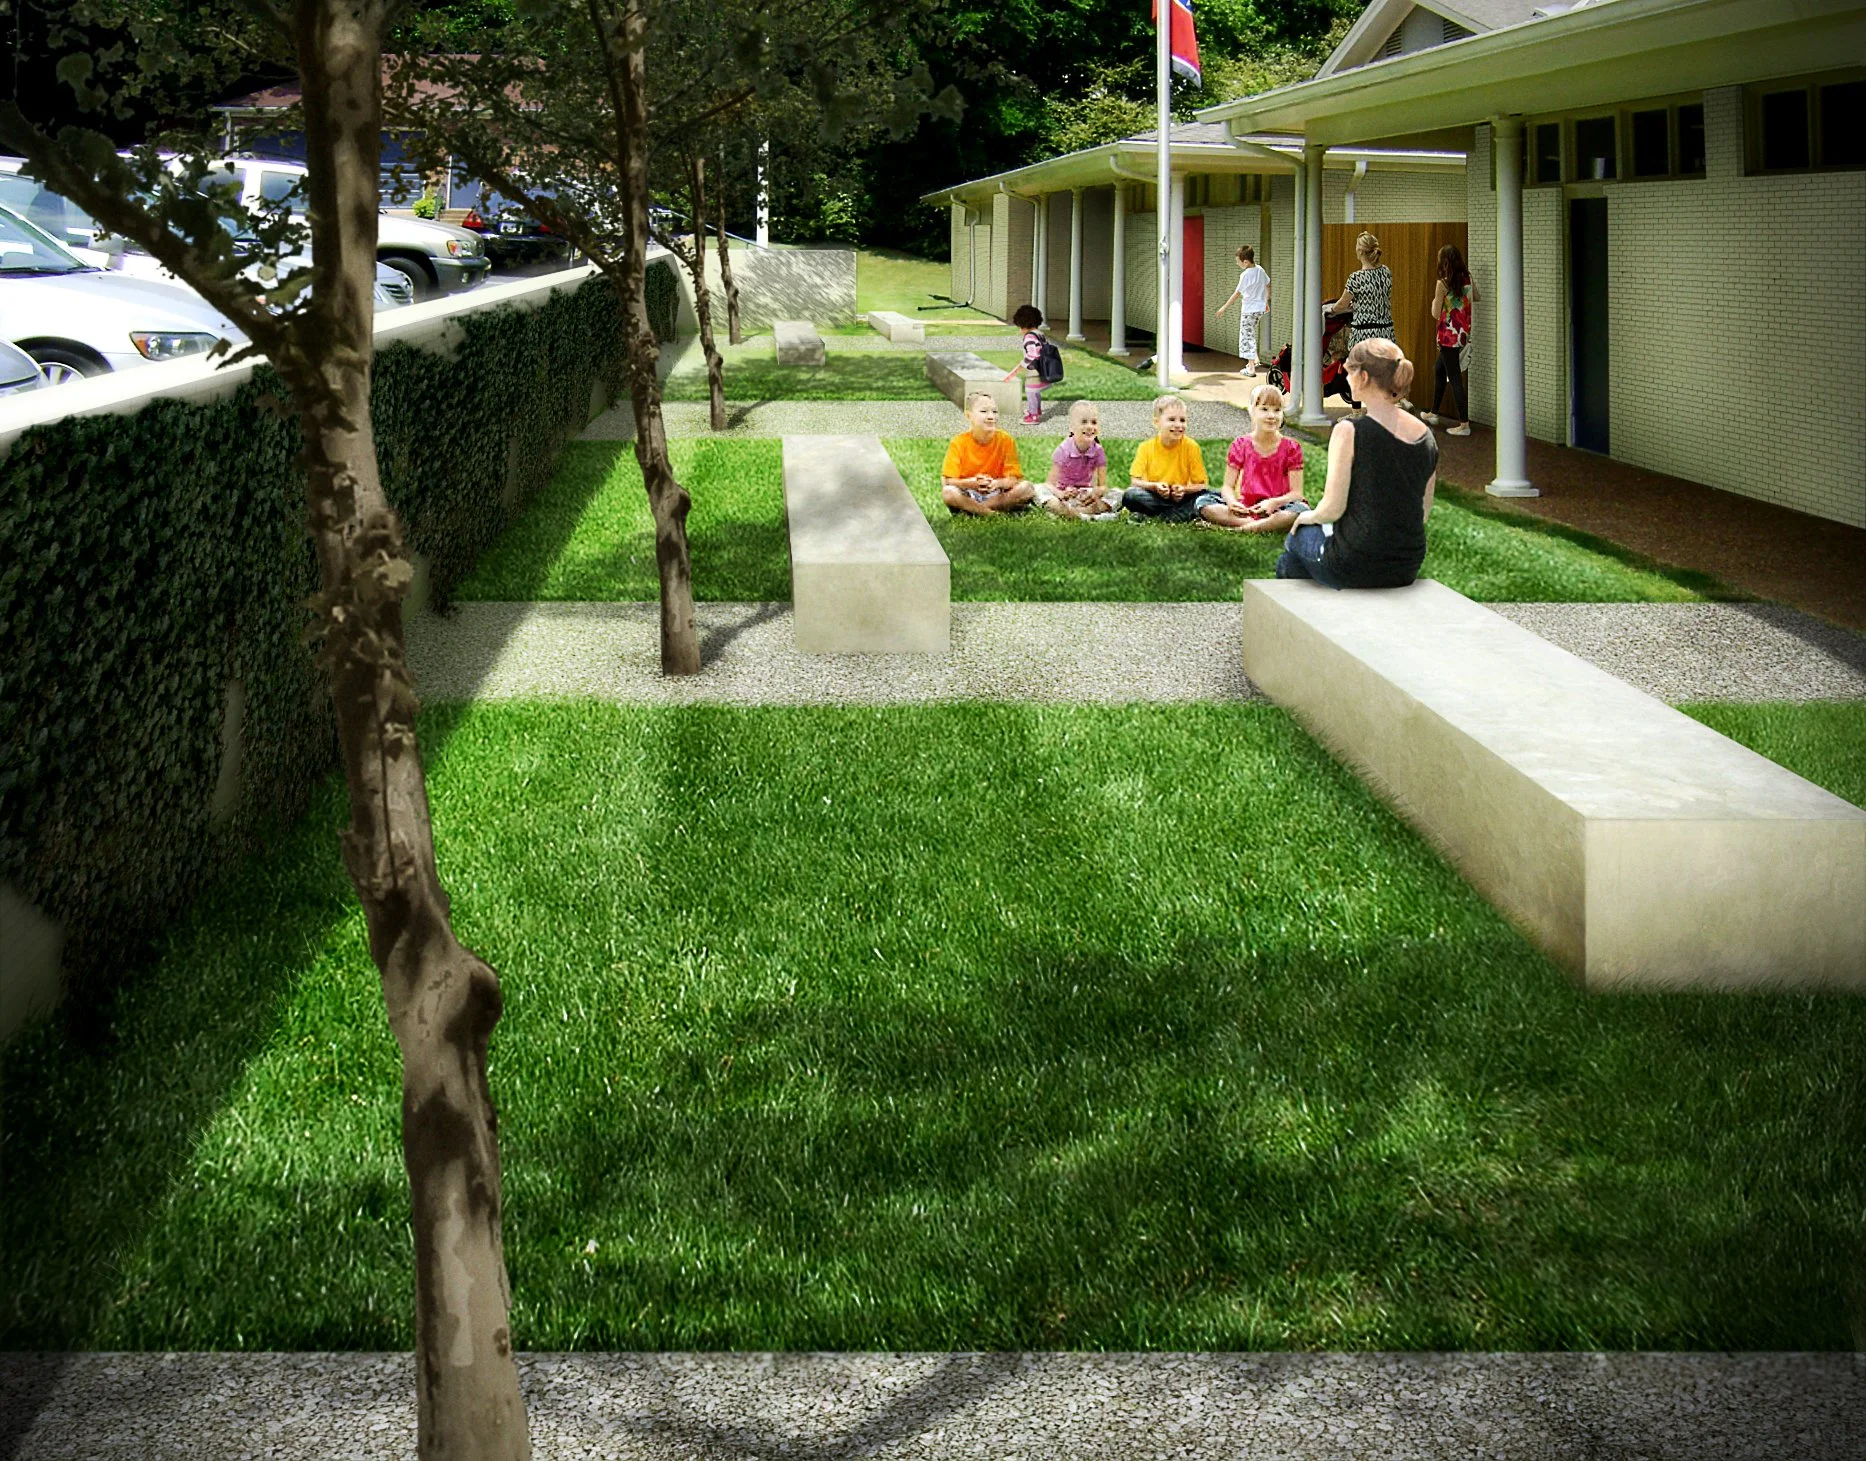
Included in the renovation project is a re-designed “cafetorium” space, which will function as a cafeteria for students, faculty and staff, during lunch hours and as a multi-purpose auditorium for select community and school-based events. Also included are new administration spaces and suites, expanded learning labs, classrooms, multi-purpose educational spaces, and an upgraded commercial kitchen to serve the cafetorium. In the new building, the school sought to provide novel spaces to support their educational model. Included in this new building are outdoor classroom spaces, a full-service tutoring suite, a new library, fullsize gymnasium with a performance stage, a fitness & equipment room, and ancillary support spaces. In addition to the specific program components of the school and their design, a great deal of thought was given to materiality, natural light, and access to outdoor environments both physically and psychologically.
-
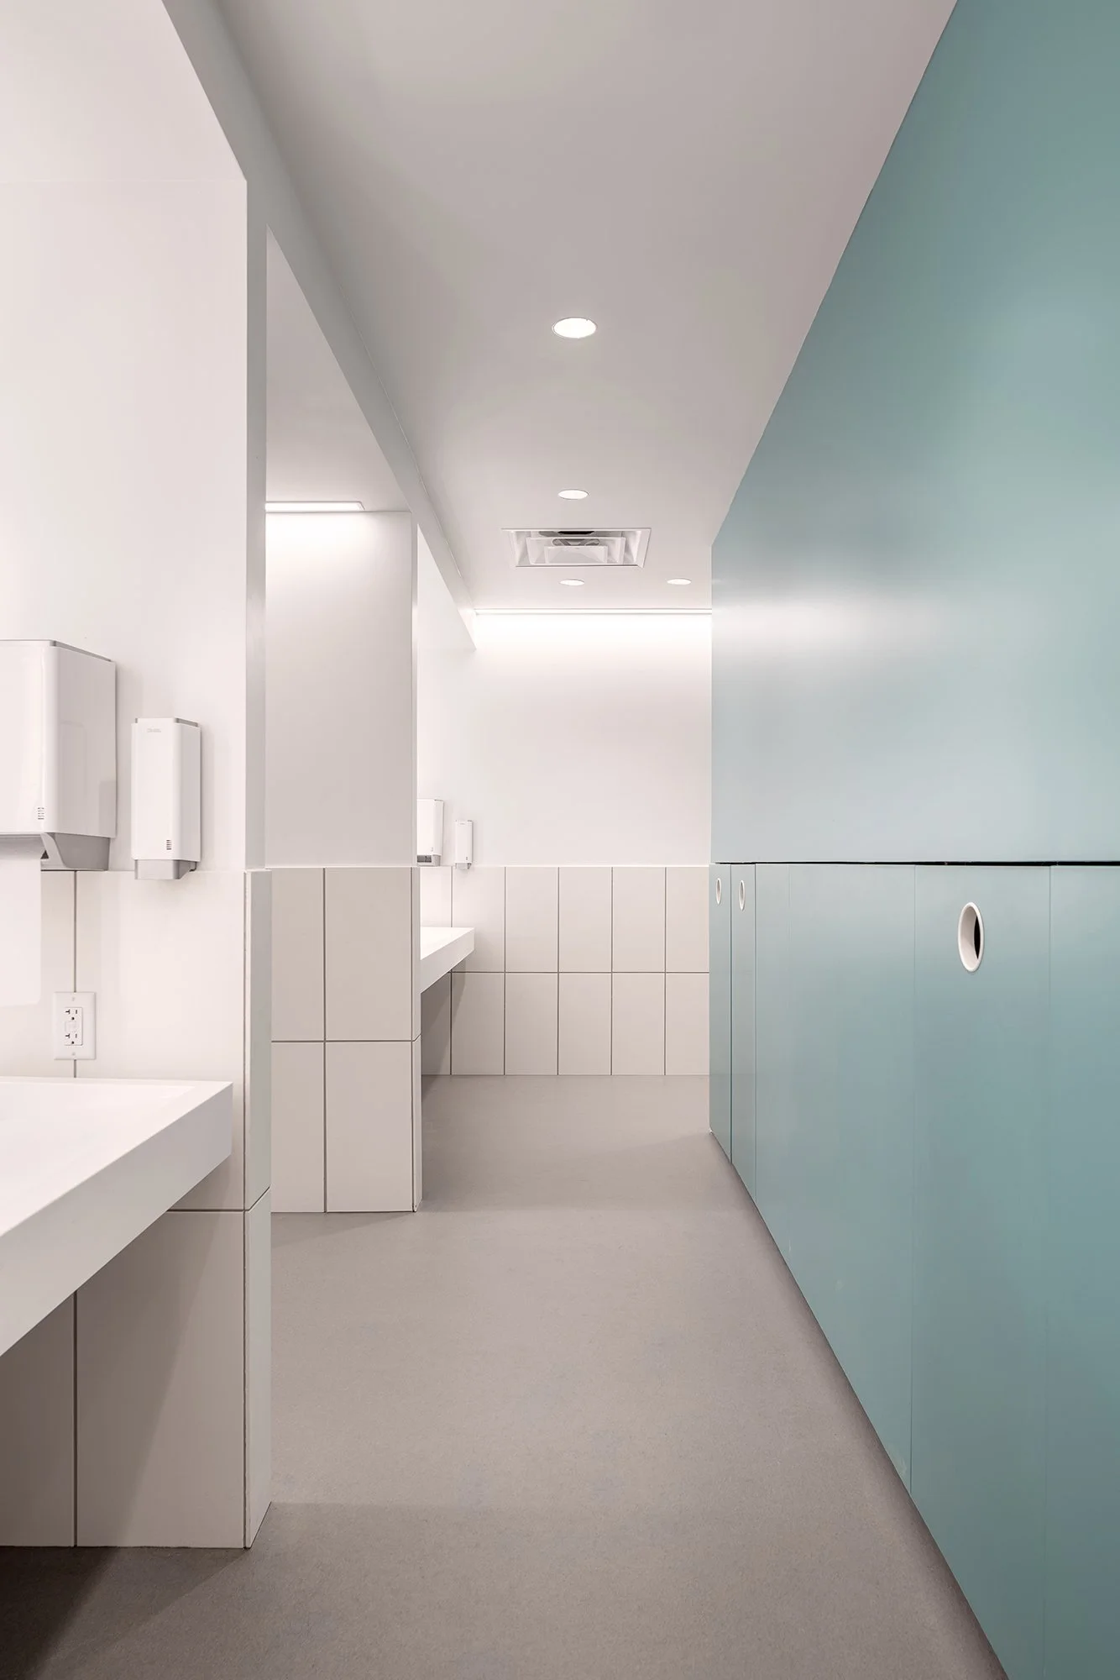
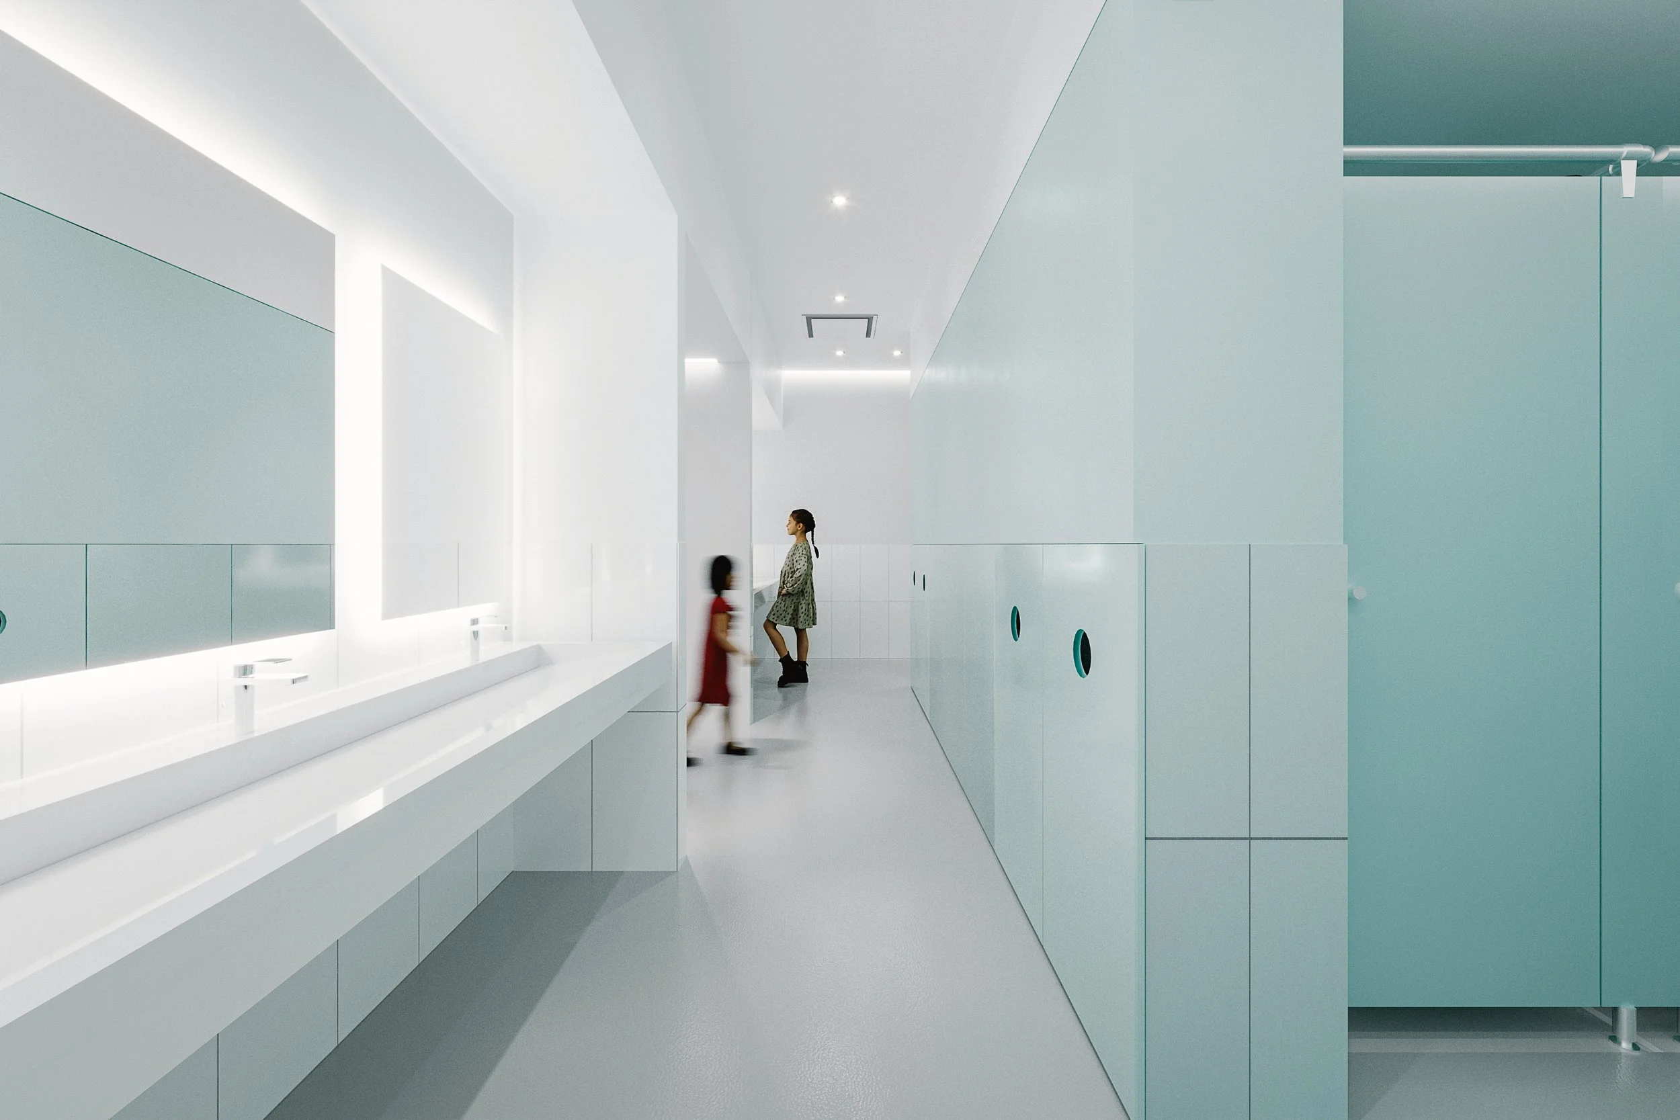
The Phase 1 - Restroom and Associated Improvements, completed in October 2025, is part of the larger building renovation and addition project. The 50-year-old restrooms underwent a full-scale renovation for students and faculty, including new & nursing mothers. The new layout efficiently utilized a small restroom footprint, creating an enhanced experience for the students by replacing dated fixtures and finishes with more efficient trough sinks, privacy-enhanced toilet partitions, fresh lighting and modern, low maintenance materials. Visualization graphics, as shown, continue to be critical tools in the ongoing planning and design of this project.