2178 Monroe
-
Architecture
Interior Design
Programming
Site Evaluation/Selection
Site Planning -
Carbon-Sequestering Materials
Enhanced Site Accessibility
Habitat Restoration
Heat Island Effect Mitigation
Light Pollution Reduction
Low Maintenance Materials
Passive Building Envelope
Permeable Surface Expansion
Rainwater Management -
Completed July 2023
-
Memphis, Tennessee
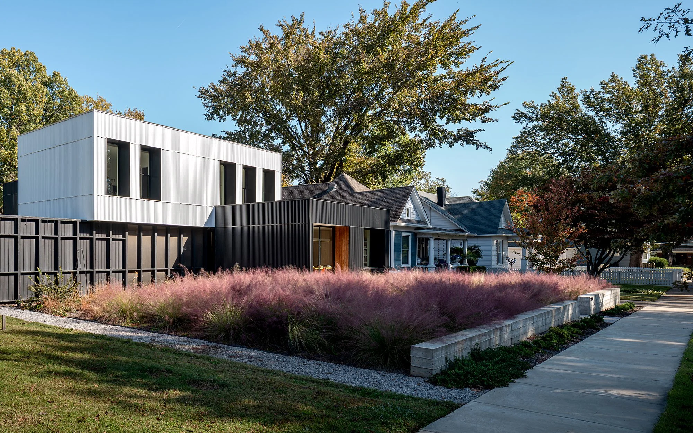
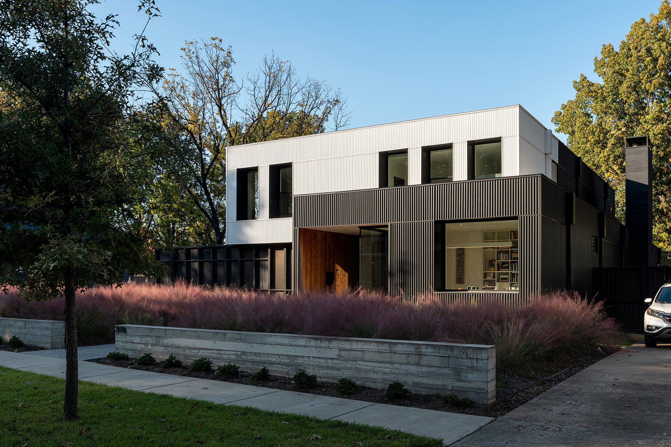
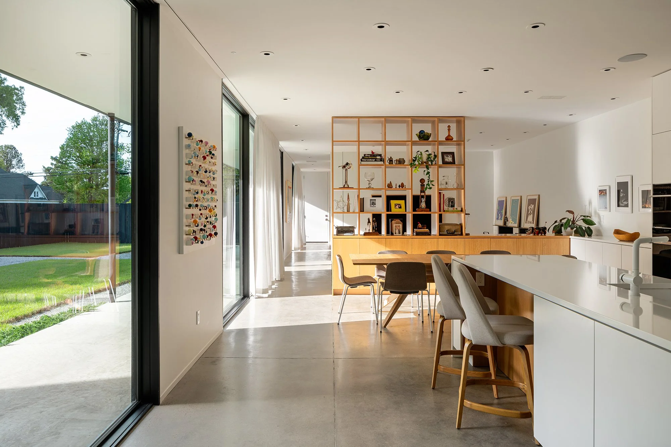
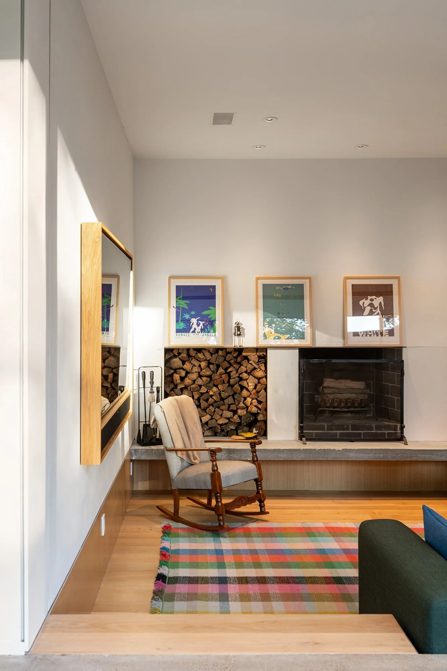
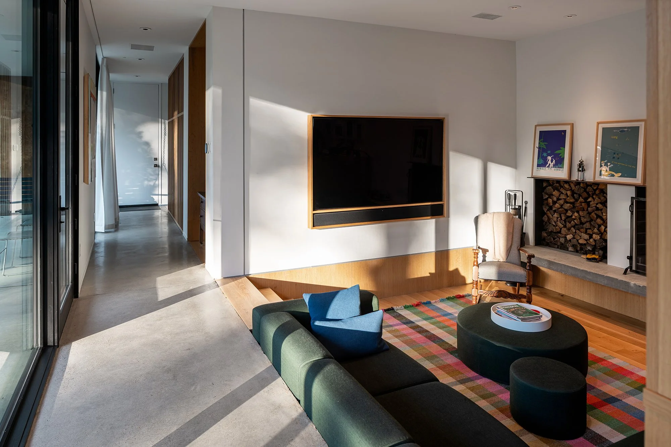
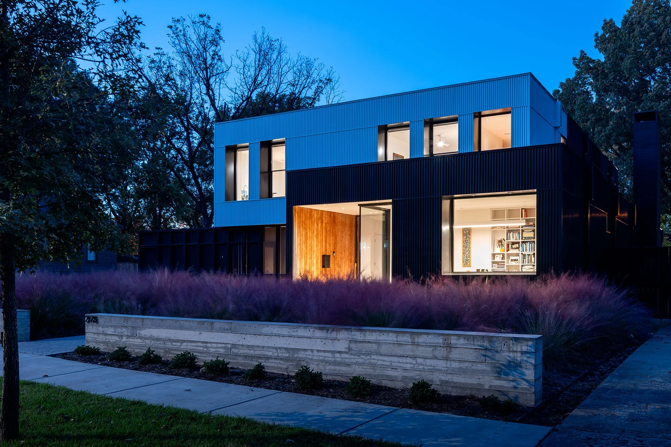
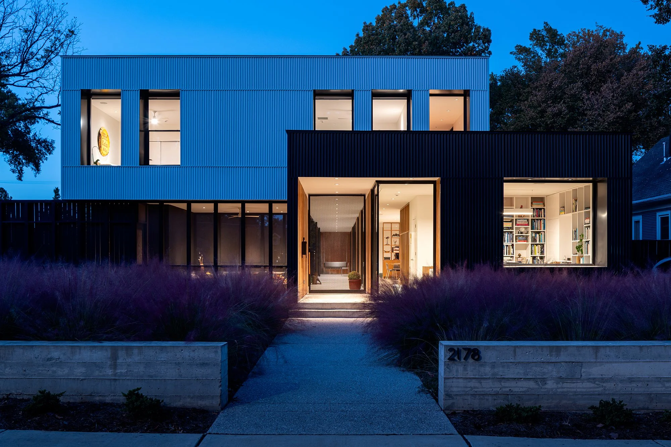
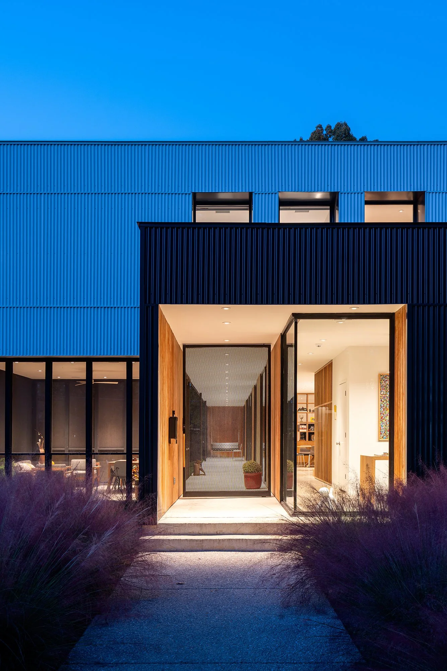
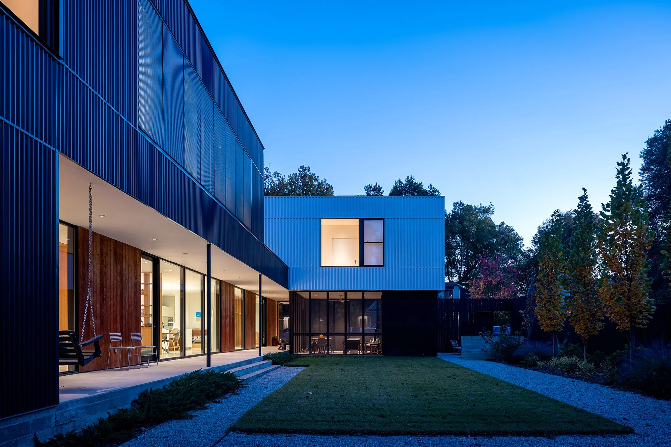
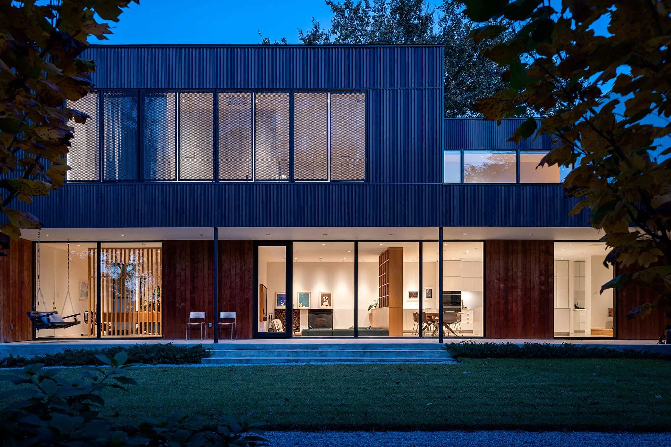
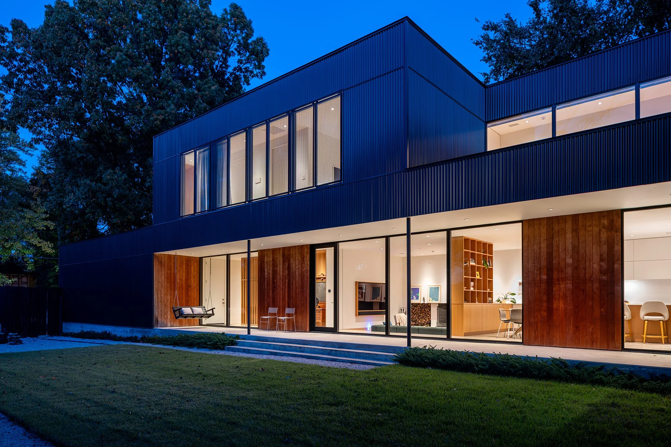
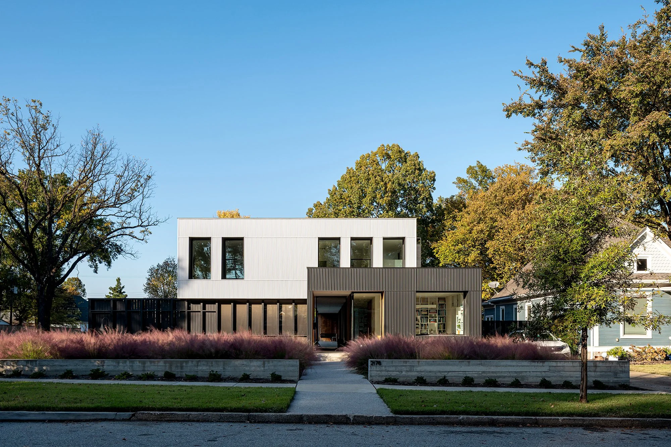
2178 Monroe is a case study in placing a modern home within an early 1900s neighborhood in Memphis, Tennessee. The home provides contemporary living for an urban family while respecting the scale, character, and established rhythm of the existing street and surrounding historic fabric.
The Architect/Owner developed the project to support reinvestment in a neighborhood adjacent to an entertainment district, where rental neglect and demolition have created infill opportunities. The house is designed as a modern addition that fits within the existing scale and rhythm of the street while reinforcing the block’s continuity and encouraging future redevelopment.
-
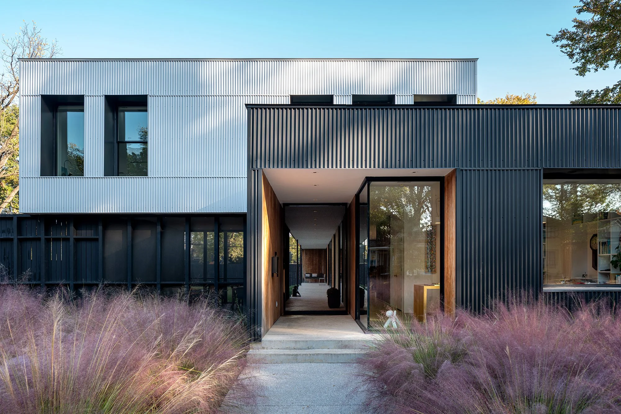
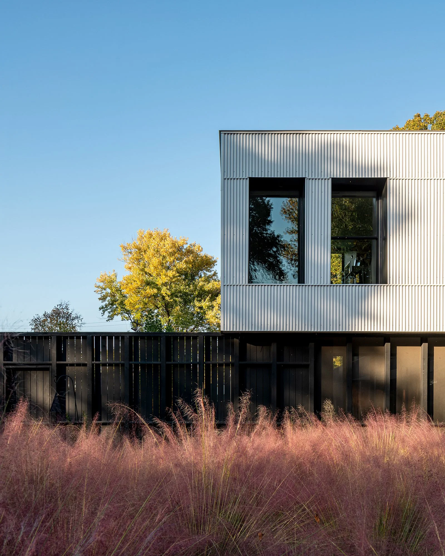
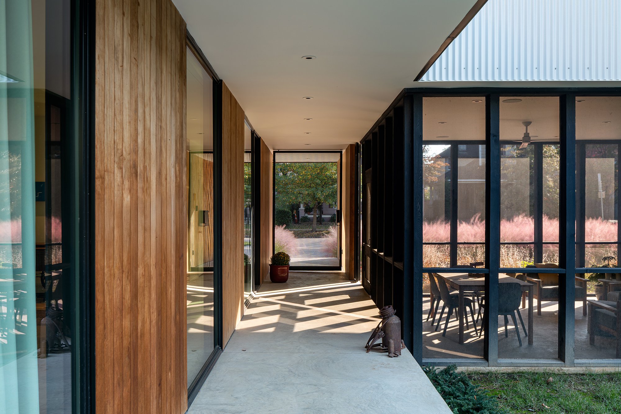
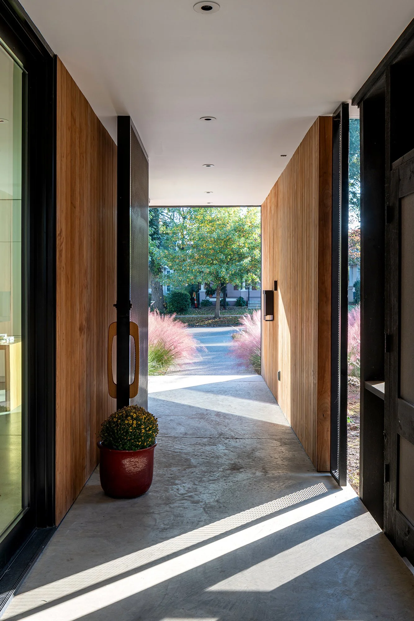
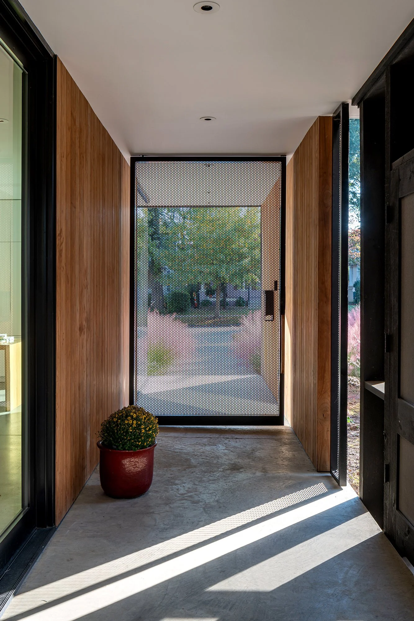
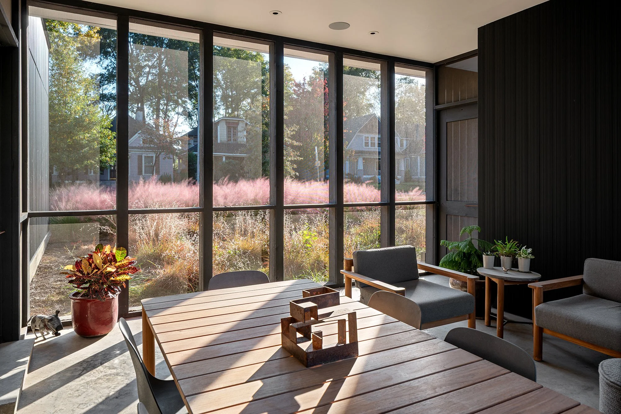
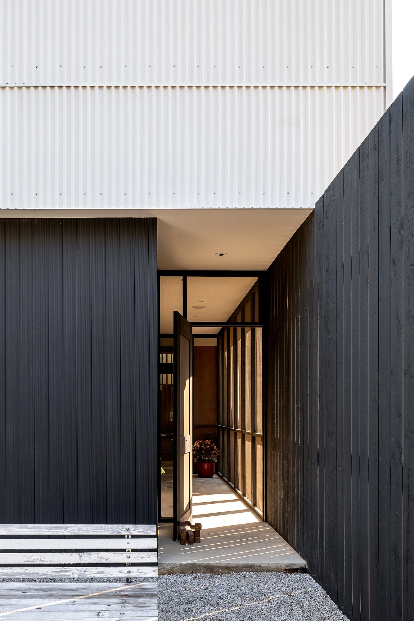
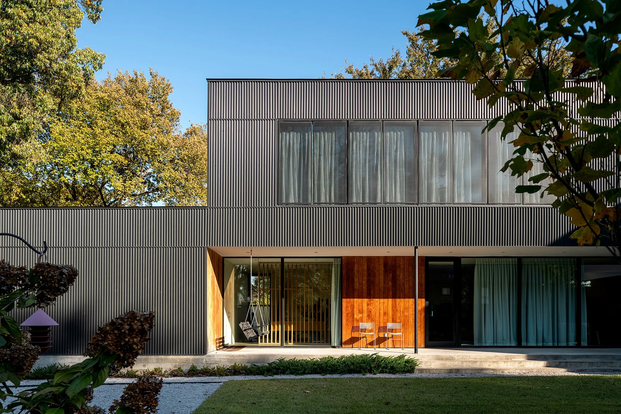
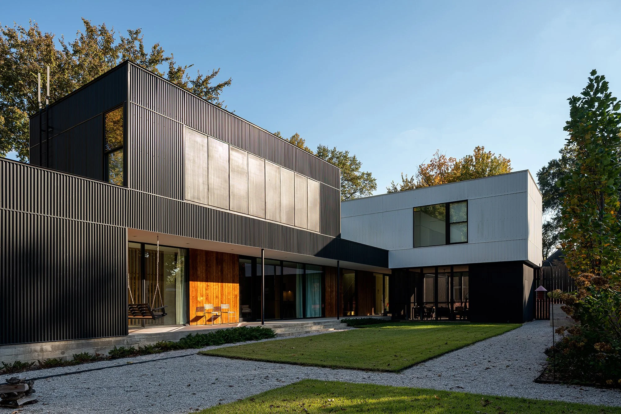
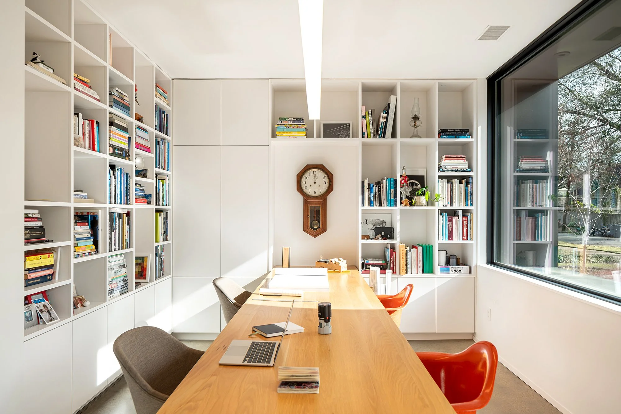
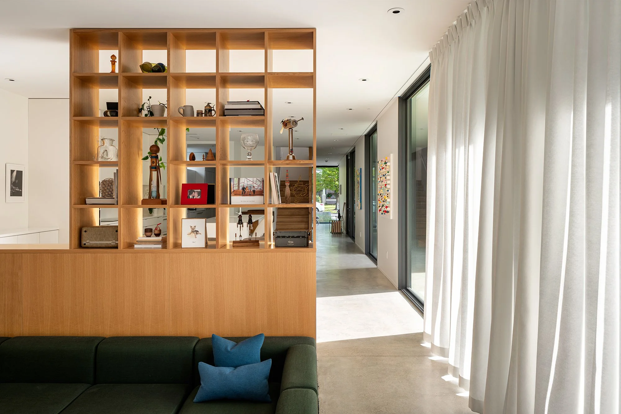
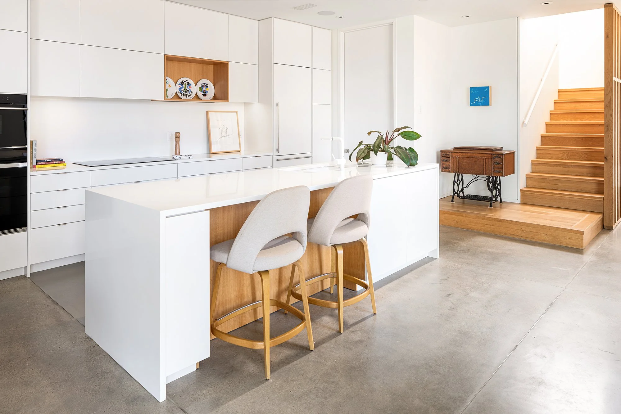
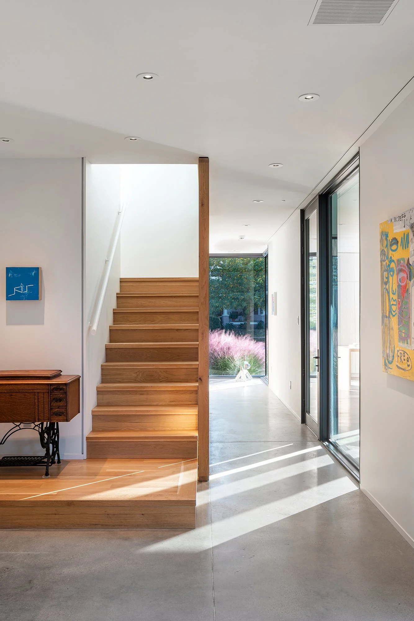
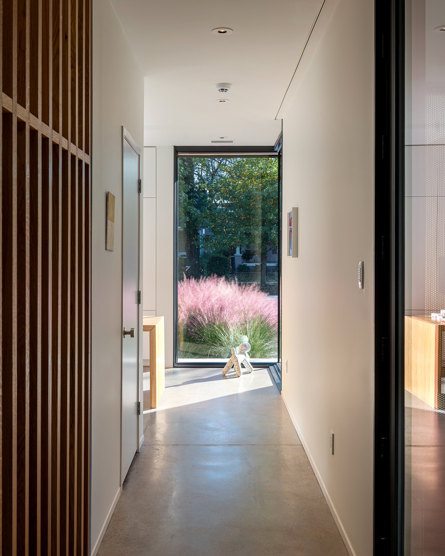
The plan is anchored by an entry stoop and study at the front, with a two-car garage at the alley. The linear ground-floor volume runs perpendicular to the street, organizing the main living spaces and maintaining views to the side yard. It continues the linear form while stepping away from the eastern property line. A covered side porch provides shade from the harsh southwestern sun while creating a usable outdoor screen porch facing the street. The upper level is set back to reduce its visual impact and reduce its scale to the nearby historic houses. The exterior uses vertically oriented corrugated metal, referencing the scale of nearby clapboard and brick masonry houses. Dark materials are used to recede at the screen porch, while contrasting white panels define the primary street-facing volume, creating a clear hierarchy of form. The house includes a storm shelter and a high-performance envelope while passive strategies like deep window recesses and shaded outdoor spaces reduce heat.