Conservation Hall at the TN Governor’s Residence
-
Architecture
Interior Design
Signage Design
Site Planning
Site Selection -
Enhanced Site Accessibility
Green Vegetative Roof
Habitat Restoration
Heat Island Effect Mitigation
Light Pollution Reduction
Low Maintenance Materials
Passive Building Envelope
Rainwater Management
Reclaimed Building Materials*LEED Gold Certified
-
Completed January 2010
-
Nashville, Tennessee
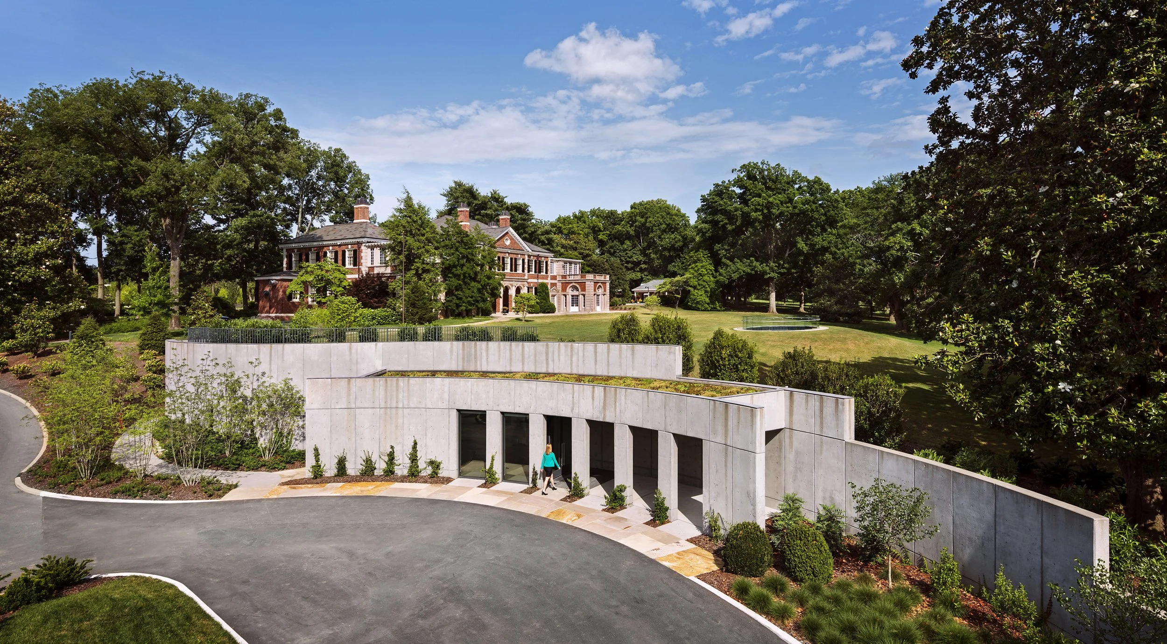

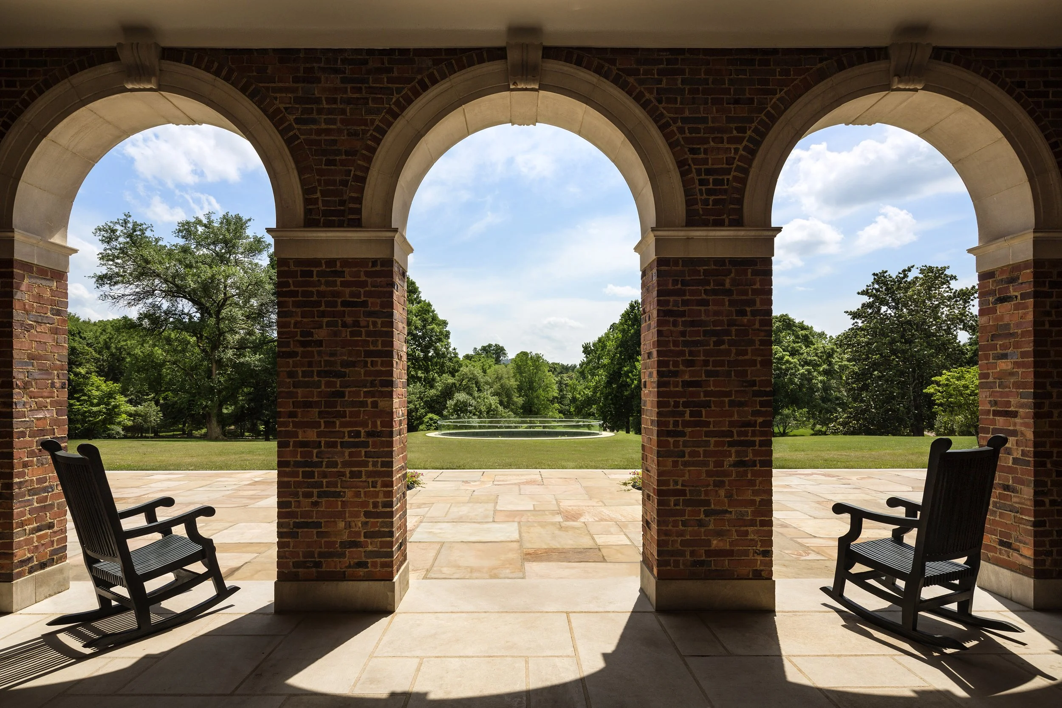
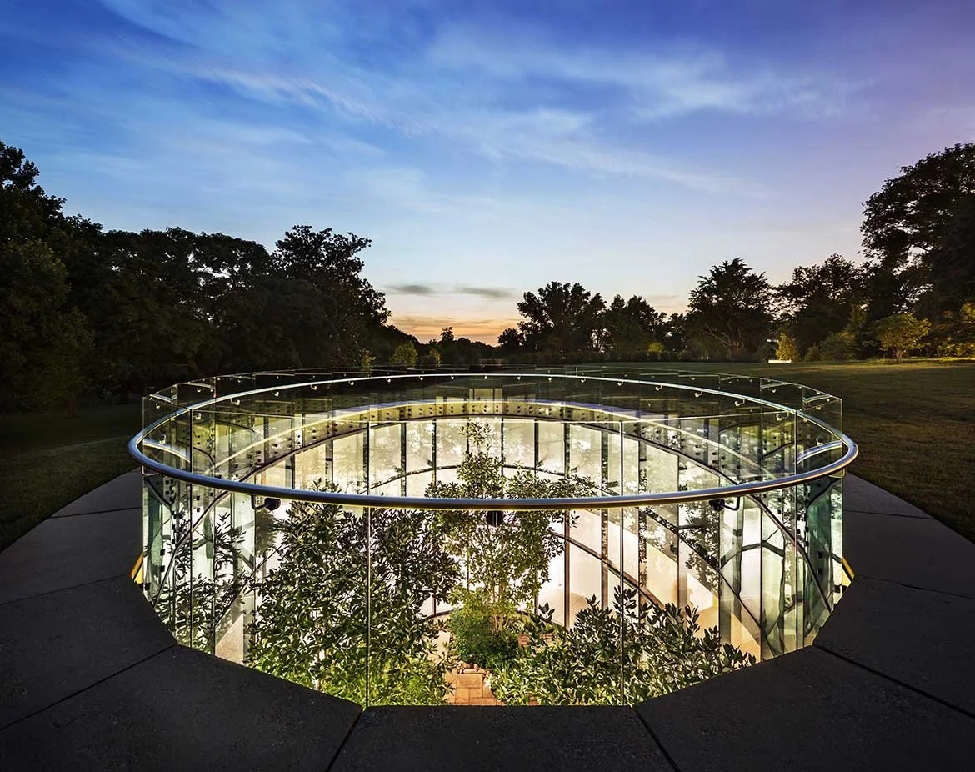
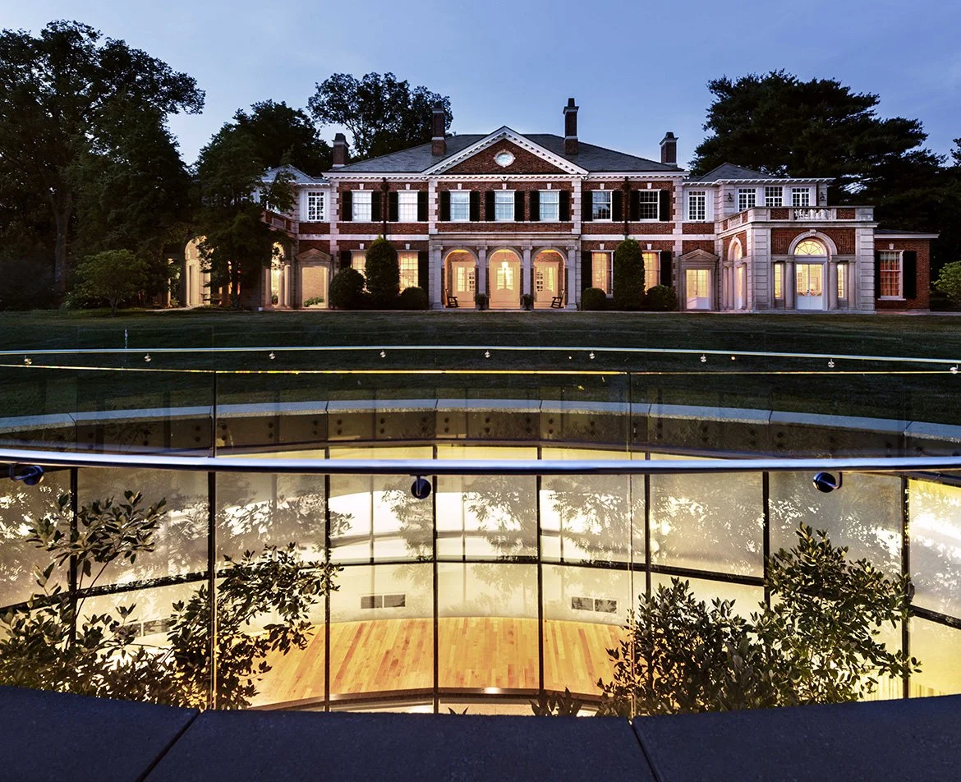
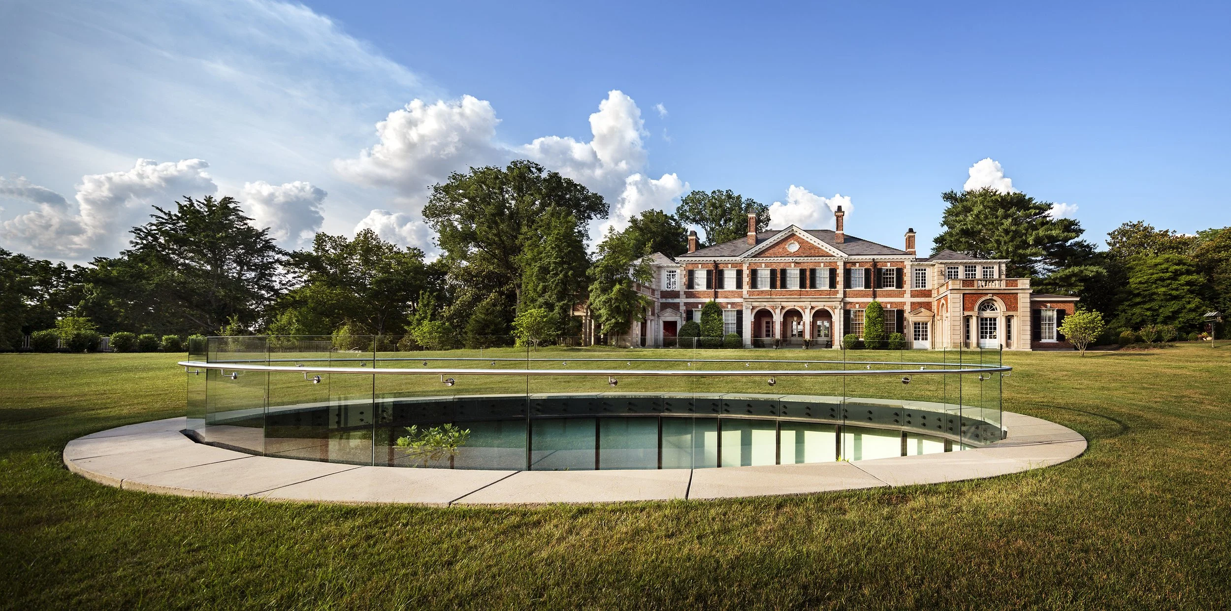
To preserve the prominence of the historic governor’s residence in Nashville, Tennessee, archimania designed an "unbuilding," placing this expansion underground, rather than off to the side of the existing residence.

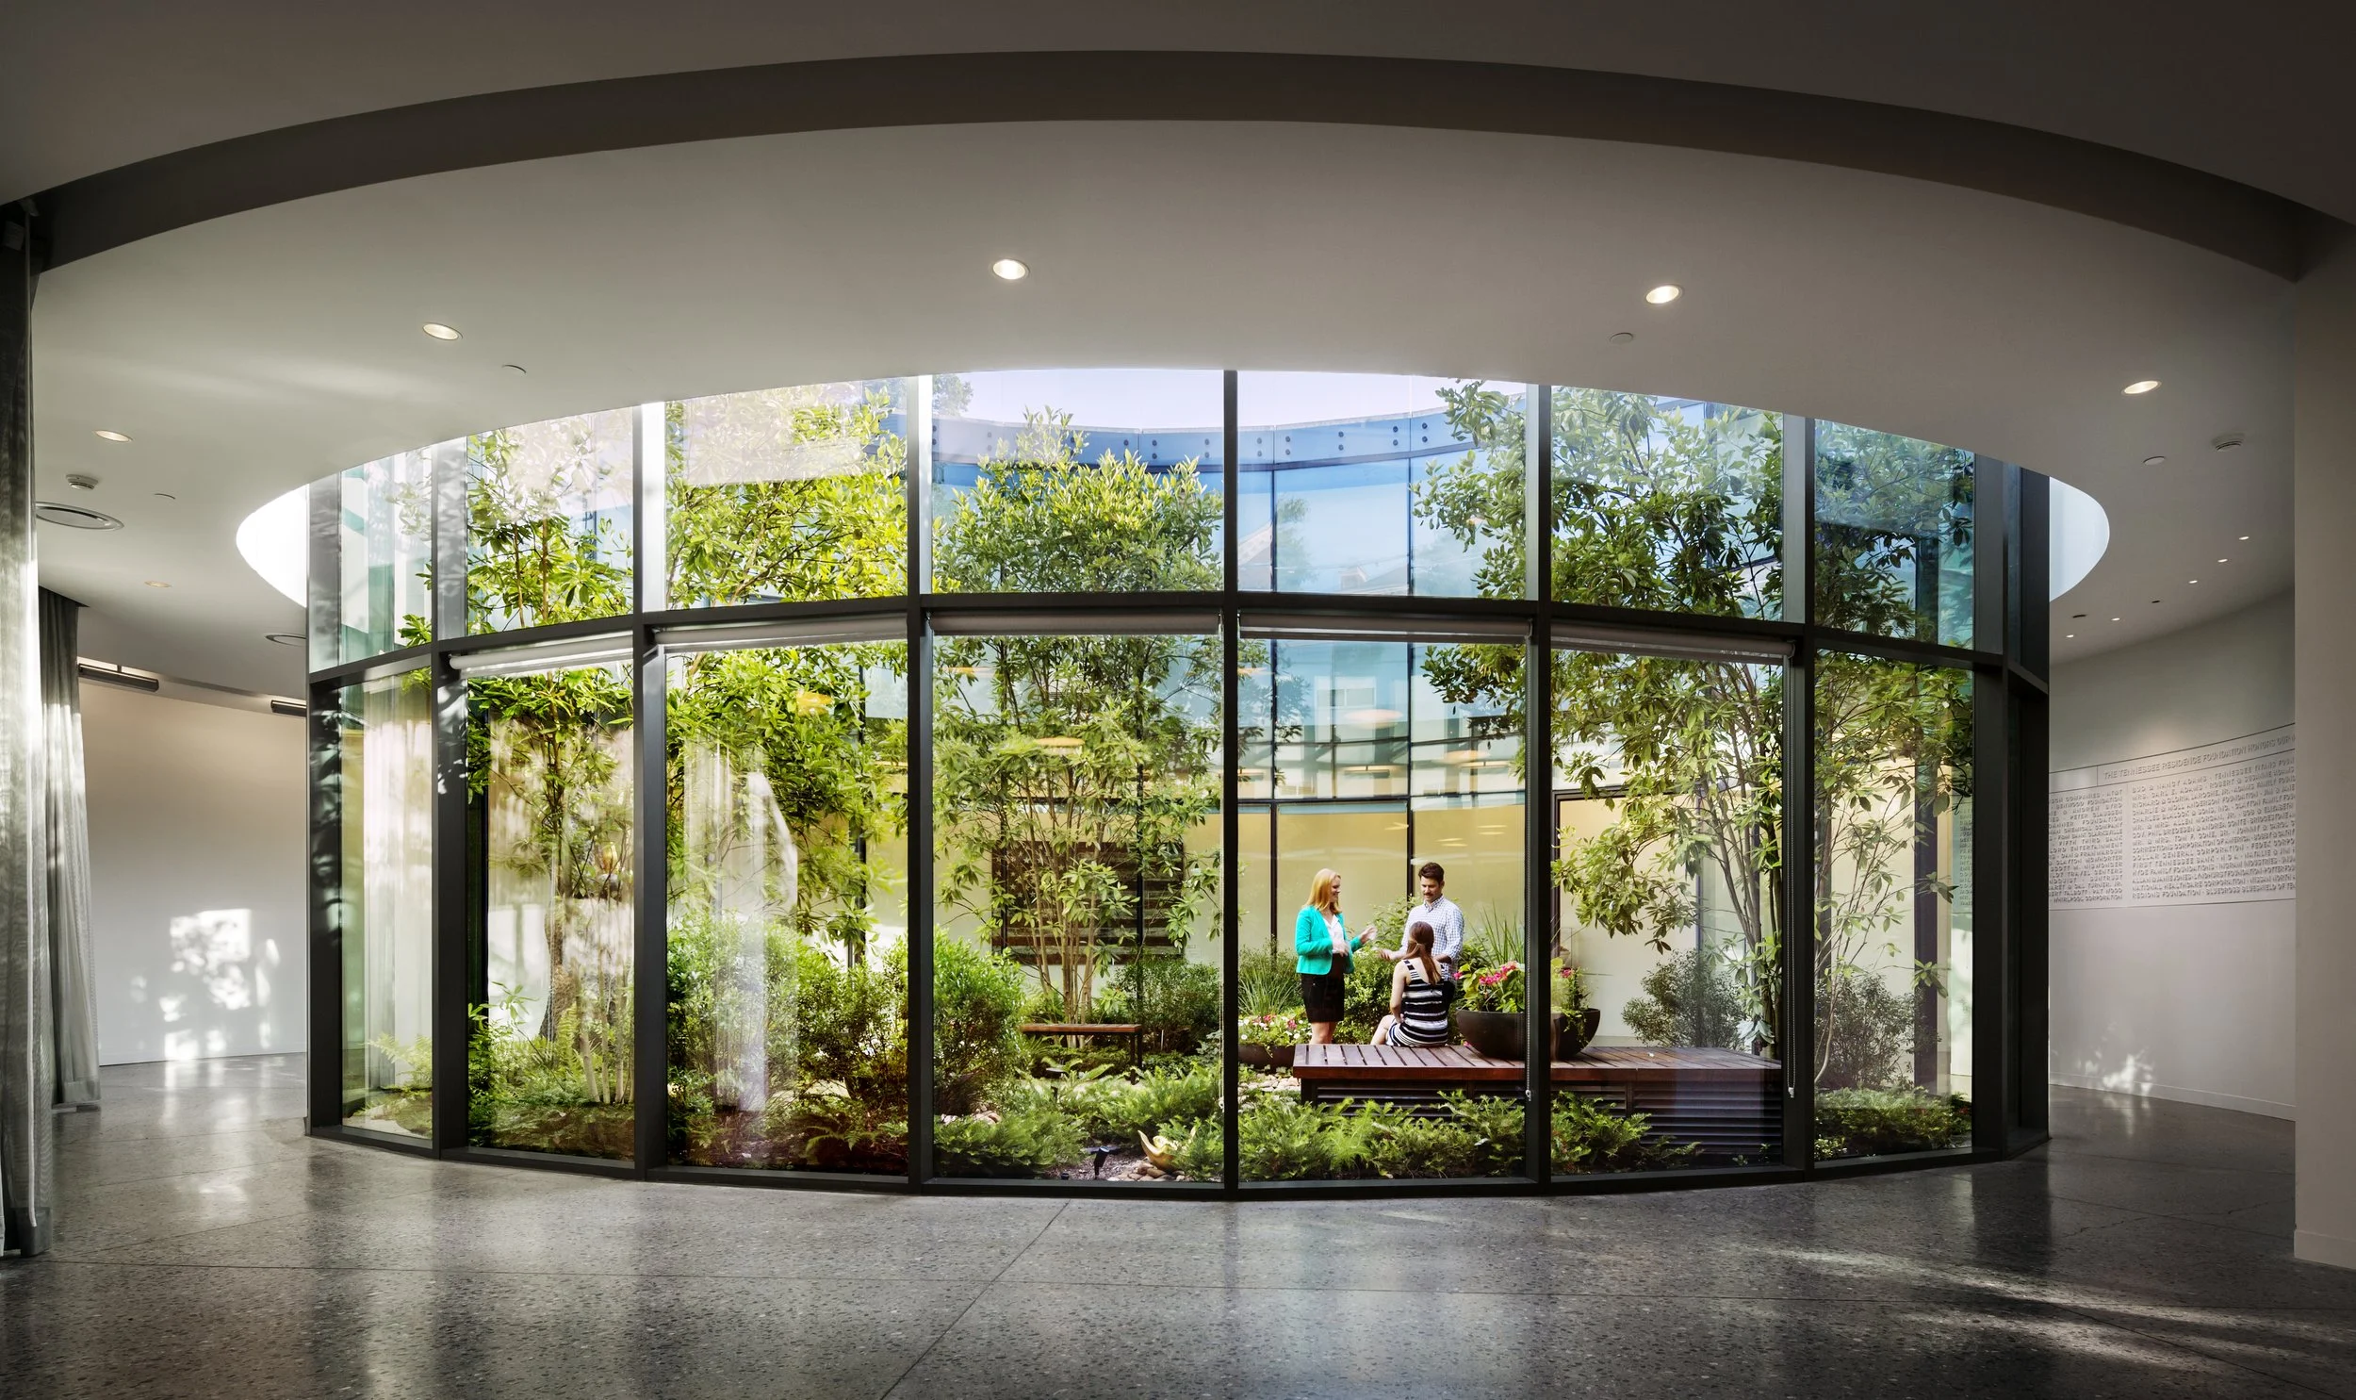
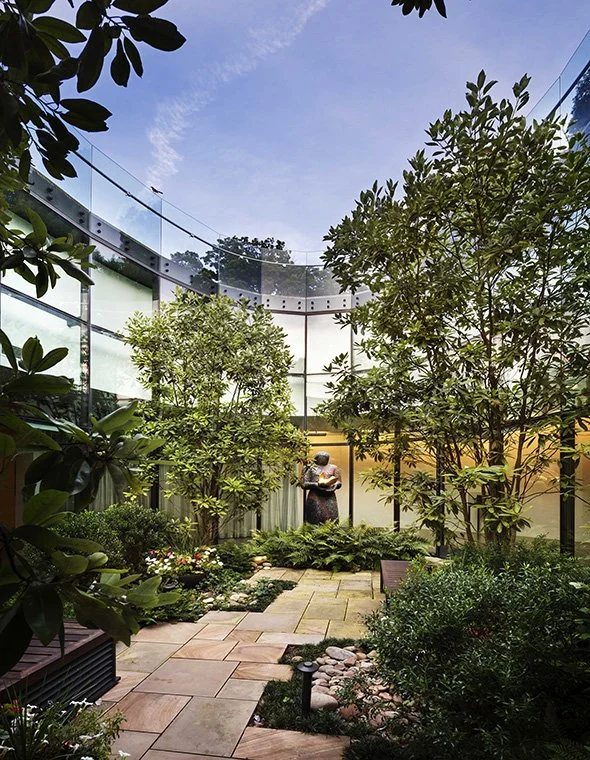
The mansion was in dire need of an expansion to accommodate the various events hosted on the grounds, as well as accompanying support spaces. A glazed sunken courtyard brings natural light and green space into the event venue, twenty-five feet beneath the rolling front lawn. The final design is a 15,000 square foot meeting and dining facility, complete with event space for 300 guests, an entry mezzanine, green space, food service components and restrooms.
Photography © David Sundberg / Esto
-
The Tennessee Residence had not been updated since its purchase in 1949. Although State dinners often have 50 to 120 guests, the existing formal dining room seated 22, limiting the events that could be comfortably held at the Residence. The renovation of the Residence was led by former First Lady Andrea Conte. The goals for the project were threefold: to better manage official functions at the Residence; to protect the historical integrity of the property; and to provide energy-efficient operation with minimal environmental impact.
In response to the three goals, the idea of an “Un-Building” was developed. The design places an underground gathering space beneath the front lawn of the Residence. A courtyard with glazed walls brings natural light and a garden into the spaces below, linking the project interior to the formal landscape of the residence.
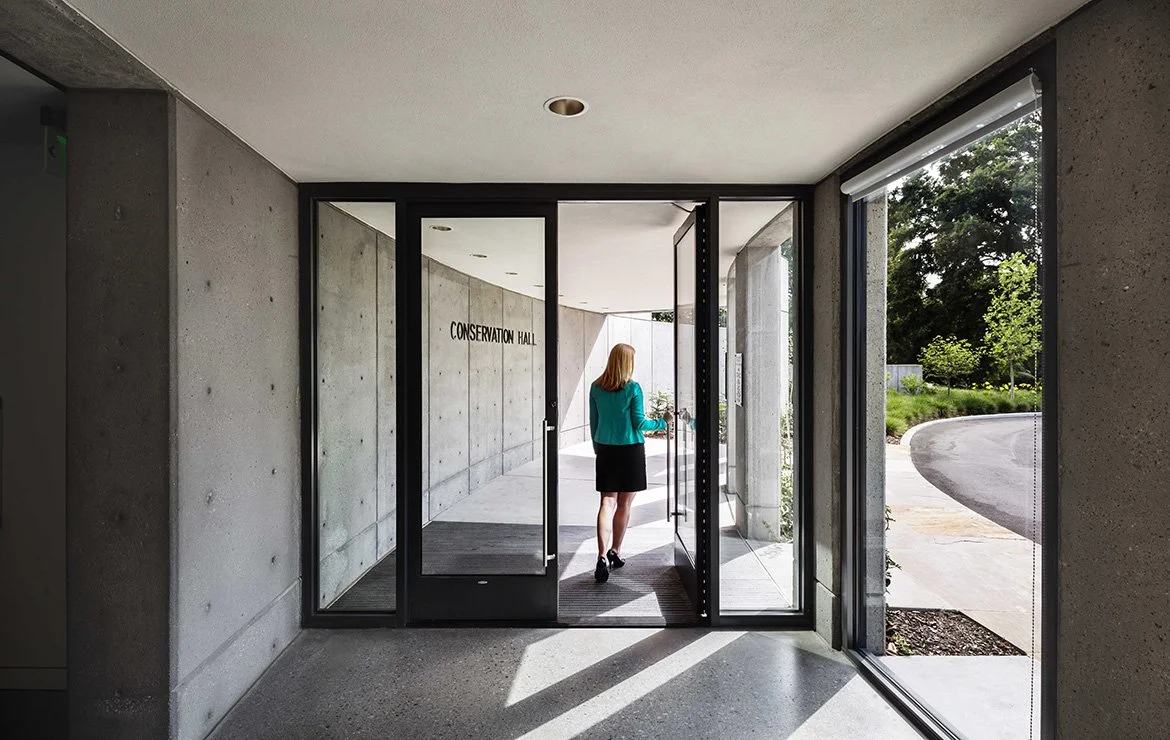
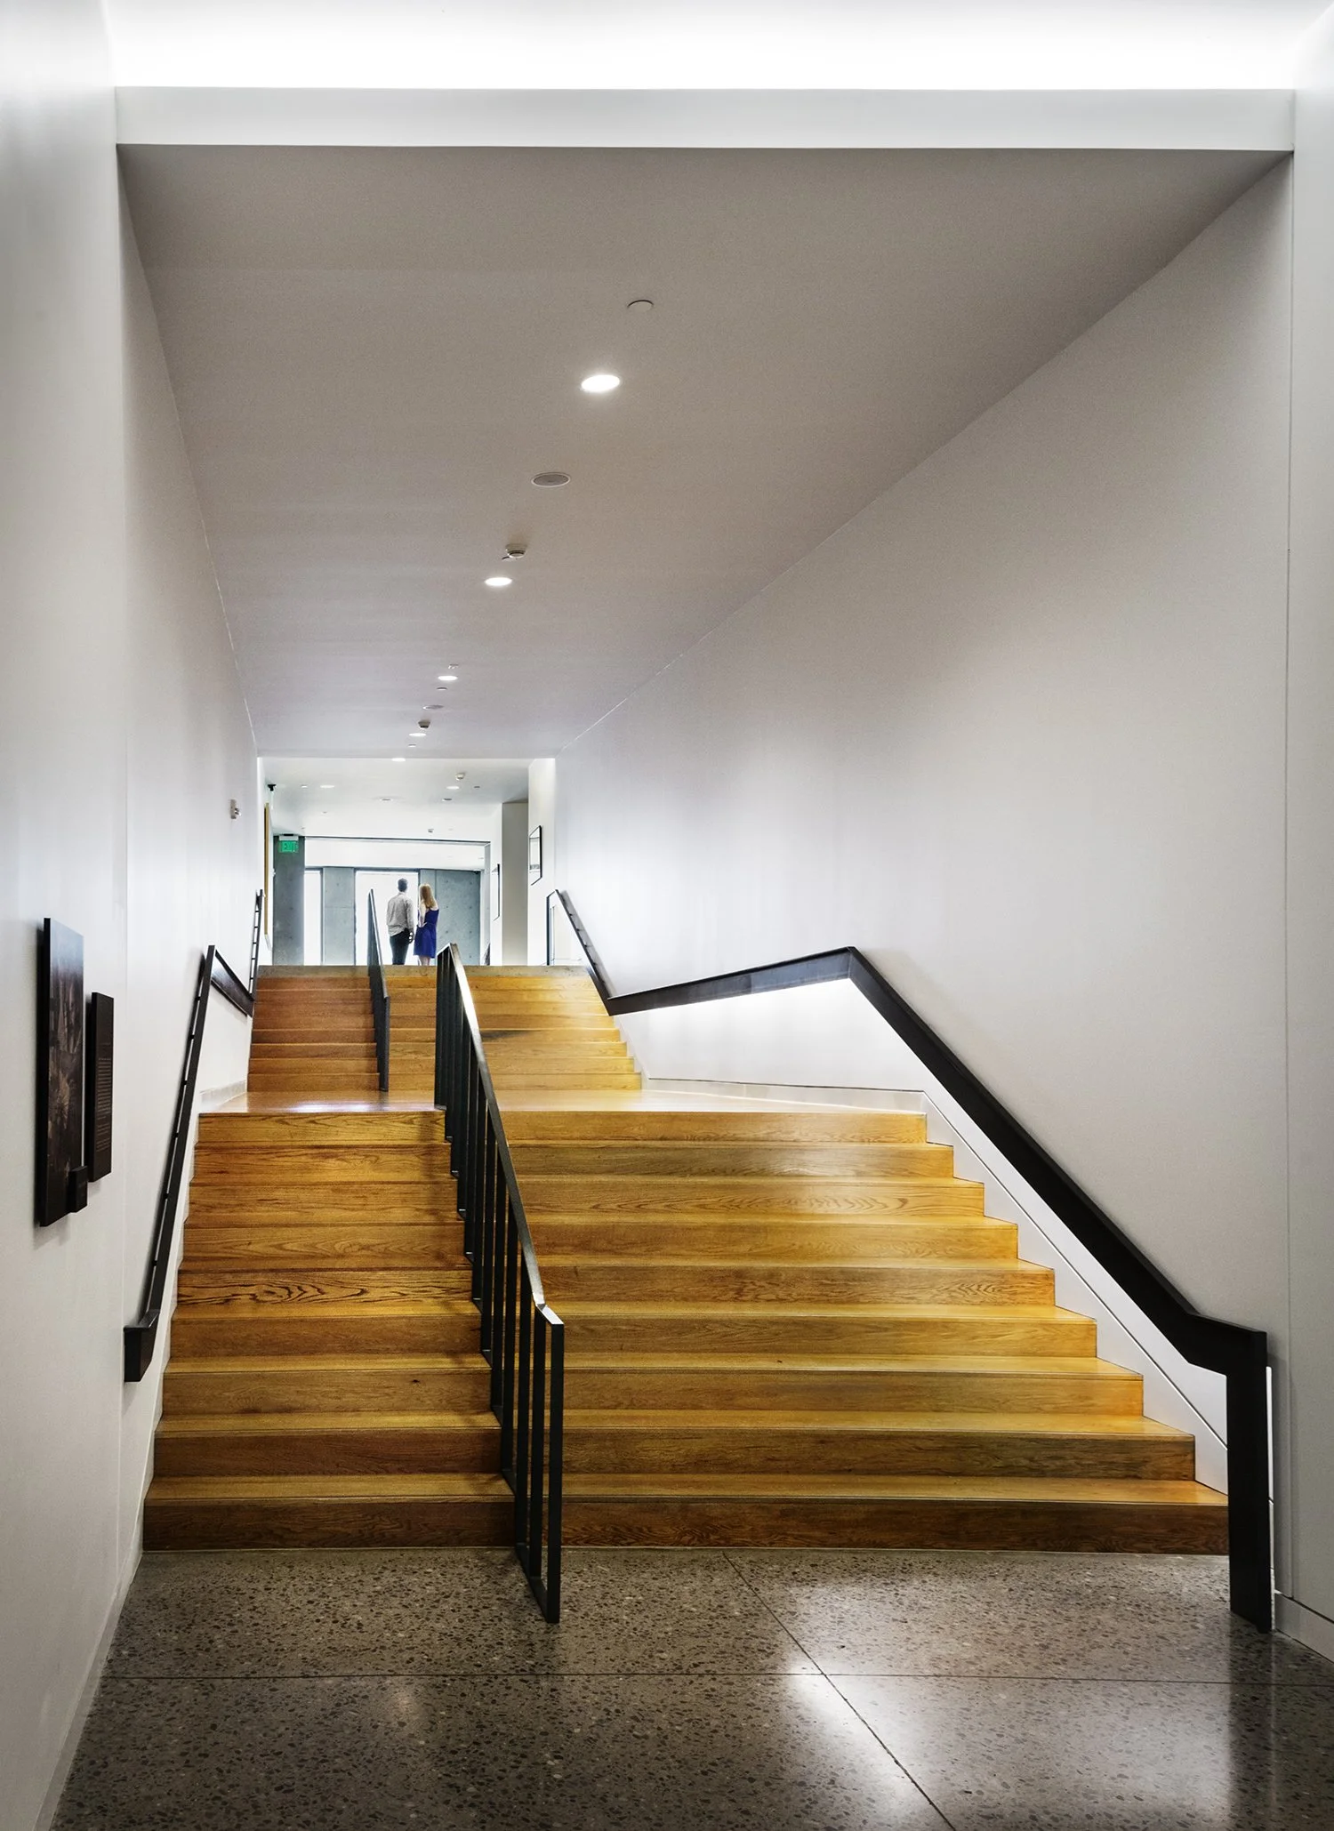
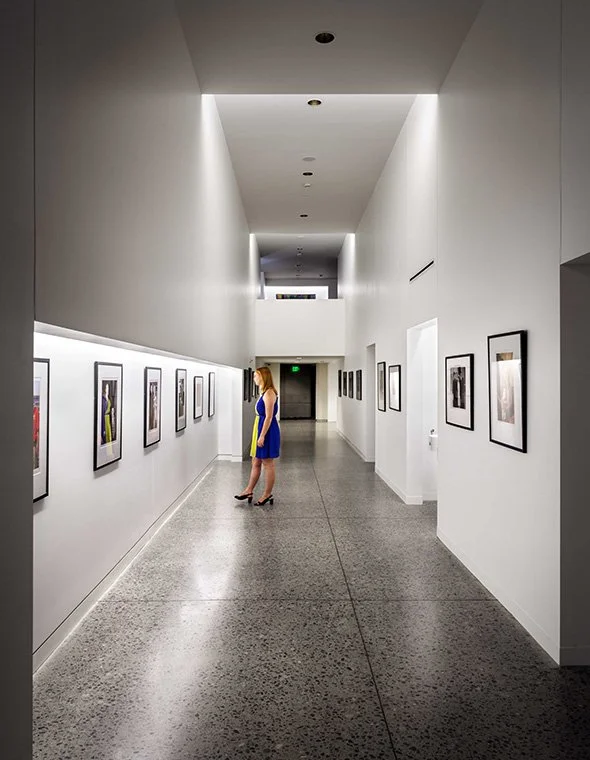
The mechanical system utilizes geothermal heat pumps. The entry stair and main hall floors are oak, salvaged from the Tennessee River and from nearby barns. Conservation measures include waterless urinals and occupancy sensors. A limited palette of materials, including gypsum board, steel framing, and aluminum storefront, contains a high percentage of recycled content. Dry-polished concrete floors reduce maintenance costs. The project has been awarded LEED Gold Certification.
The current facility can easily seat 160 guests for dinner and host up to 350, allowing for a wider variety of functions at the Residence. The project honors the Tennessee Residence by framing and supporting it, rather than upstaging it.